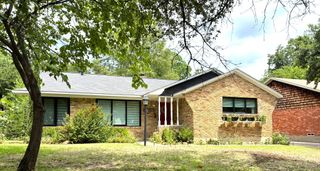
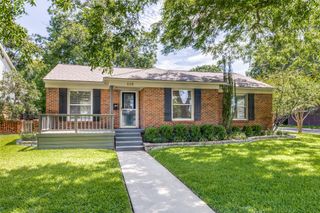
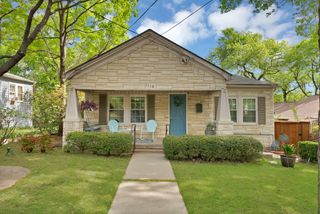
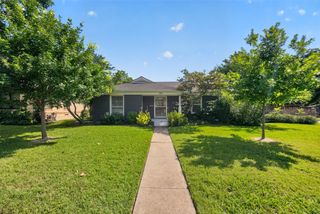
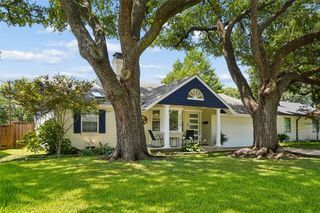
9809 Lanshire Drive, Dallas, TX 75238
- 3 beds |
- 2 baths |
- 1,423 sqft
 Single-Family Home
  Built in 1955
  8,233sqft lot
 2 car garage
  $442/sqft
  Listed 1 day ago
Property Description
Nestled beneath a canopy of mature trees in the highly sought-after Lakeridge Estates of Lake Highlands, this beautiful home is decked out with today's most desirable luxury upgrades. The light-filled interior showcases rich hardwood flooring, fresh designer paint + an open-concept floorplan designed for both entertaining & daily life. At the heart of the home, the stunning chef's kitchen features custom cabinetry, premium SS apps, abundant storage & an impressive marble island that seamlessly connects to the spacious living & dining areas. Large picture windows frame the beautifully landscaped backyard. Beyond its beautiful finishes, this home offers an extraordinary collection of premium systems rarely found at this price point. Enjoy year-round comfort w-a Lennox HVAC system paired with a Lennox PureAir whole-home air purification system, a tankless water heater, LED lighting, Culligan whole-home water softener with multi-stage filtration, whole-house surge protection & the confidence of a Generac whole-home generator that powers both the home & detached garage. Detached 2 car garage is a true standout, thoughtfully transformed into a climate-controlled workspace complete with spray foam insulation, a mini-split HVAC system, custom Baldhead built-in cabinetry, flake epoxy flooring, slat wall organization, overhead bike storage, and a Tesla EV charging station, creating the perfect environment for hobbyists or anyone needing exceptional storage & workspace. Outside, the private backyard has been designed as an extension of the home, featuring lush landscaping, a fully sprinklered yard, an expansive patio, an inviting natural gas fireplace, an automated Mosquito Nix misting system + an 8-ft BOB privacy fence with a secure electric driveway gate. Integrated smart home technology includes exterior security cameras, a LiftMaster MyQ smart gate & garage system + comprehensive security monitoring for added peace of mind. Just minutes from White Rock Lake!
- Listing Status:
- Active
- Data Last Updated:
- July 12, 2026 at 7:17AM
- Listing Office:
- Dave Perry Miller Real Estate : 214-572-1400
- Listing Agent:
- Melanie Martin :
- MLS ID:
- 21311630

- General: LightingPrivate YardRain Gutters
- Style: TraditionalDetached
- Pool: None
- Parking: Additional ParkingConcreteCoveredDirect AccessDoor-SingleDrivewayEpoxy FlooringElectric GateEnclosedGarageGarage Door OpenerGatedKitchen LevelLightedPrivateSecuredStorageWorkshop in Garage
- Roofing: CompositionShingle
- Windows: Bay Window(s)
- General: BrickWood Siding1Pillar/Post/Pier
- Road/Access: All Weather Road
- HOA Amenities: 35.0Annually
- Originating MLS: NTR
- School District: Richardson ISD
- County: Dallas
- Zoning: LAKE RIDGE ESTATES 1ST INST BLK A/7475 LT 200000735988000000
- Fencing: Back YardFencedFullGatePrivacyWoodWrought Iron
- Utilities: Electricity AvailableElectricity ConnectedNatural Gas AvailableOverhead UtilitiesPhone AvailableSewer AvailableSeparate MetersWater AvailableCable Available
- Water: Public
- Sewer: Public Sewer
- Source: NTR
This listing courtesy of Melanie Martin , Dave Perry Miller Real Estate
Monthly Payment
- Principal & Interest $
- Property Taxes $
- Home Insurance $
- VA Funding Fee $

 New - 14 hours ago