649 Peavy Road, Dallas, TX 75218
- 3 beds |
- 2 baths |
- 1,311 sqft
 Single-Family Home
  Built in 1948
  10,367sqft lot
 —— car garage
  $419/sqft
  Listed 5 days ago
Property Description
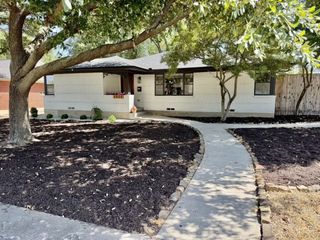
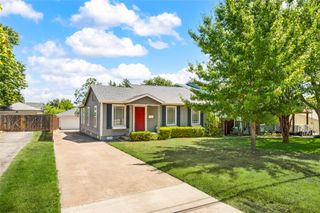
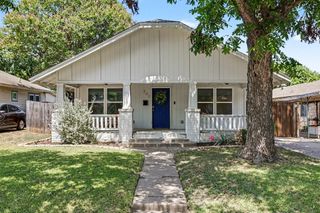
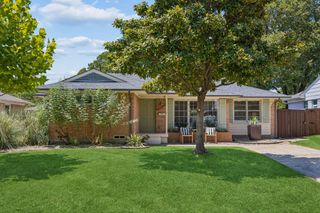
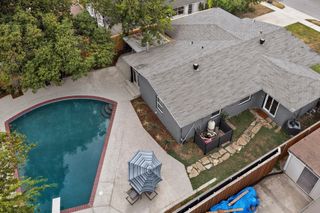
Welcome to 649 Peavy Road, a beautifully refreshed 3-bedroom, 2-bathroom home in the desirable Lake Highlands area of East Dallas. One of the home's standout updates is the brand-new hardwood flooring throughout, giving the entire home a clean, cohesive, and inviting feel. The home offers a comfortable layout with generously sized bedrooms and a private primary suite featuring its own bathroom with a walk-in closet and stand-up shower. The second bathroom is designed with functionality in mind and features a stand-up shower equipped with dual shower heads, offering a convenient setup for two. The kitchen features granite countertops and stainless steel appliances, with the refrigerator included with the sale. The seller is also leaving the washer and dryer, making the home move-in ready with several of the everyday essentials already in place. Step outside to a spacious backyard with a deck, creating a great setting for outdoor dining, entertaining, or simply enjoying the Texas evenings. Two storage sheds provide additional space for tools, bikes, lawn equipment, and more. Located minutes from White Rock Lake, Casa Linda Shopping Center, the Dallas Arboretum and Botanical Garden, and an array of dining, shopping, and entertainment options. Served by sought-after Hexter Elementary, this East Dallas location offers convenient access to the best of Lake Highlands and surrounding neighborhoods. With fresh hardwood flooring throughout, thoughtful features, included appliances, and a great East Dallas location, 649 Peavy Road is ready for its next chapter.
- Listing Status:
- Active
- Data Last Updated:
- August 26, 2026 at 3:19PM
- Listing Office:
- Compass RE Texas, LLC. : 214-814-8100
- Listing Agent:
- Ryan Rounsaville :
- Contact:
- 214-212-7455
- MLS ID:
- 21363235

- General: Workshop
- Style: TraditionalDetached
- Other Structures: Workshop
- Pool: None
- Parking: ConcreteGarage Faces FrontNo GarageGarage Faces Side
- Roofing: Composition
- General: 1Pillar/Post/Pier
- Road/Access: All Weather Road
- Originating MLS: NTR
- School District: Dallas ISD
- County: Dallas
- Zoning: LAKE HIGHLANDS ESTATES BLK 5/5401 LT 17 INT2000000393028000000
- Fencing: Back YardChain LinkWood
- Utilities: Natural Gas AvailableSewer AvailableSeparate MetersWater AvailableCable Available
- Water: Public
- Sewer: Public Sewer
- Source: NTR
This listing courtesy of Ryan Rounsaville , Compass RE Texas, LLC.
Monthly Payment
- Principal & Interest $
- Property Taxes $
- Home Insurance $
- VA Funding Fee $

 New - 3 days ago