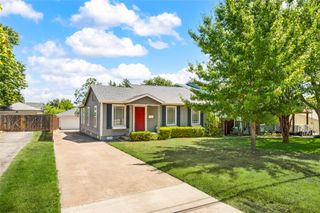
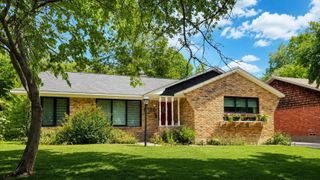
6718 Santa Anita Drive, Dallas, TX 75214
- 3 beds |
- 2 baths |
- 1,366 sqft
 Single-Family Home
  Built in 1954
  7,579sqft lot
 —— car garage
  $430/sqft
  Listed 3 days ago
Property Description
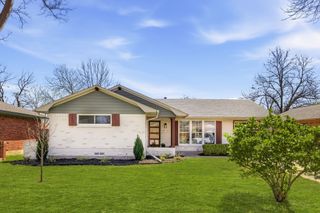
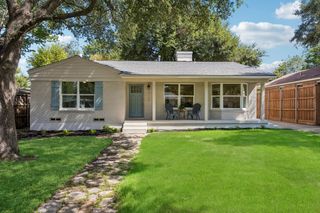
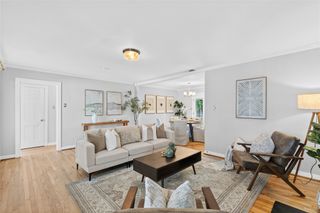
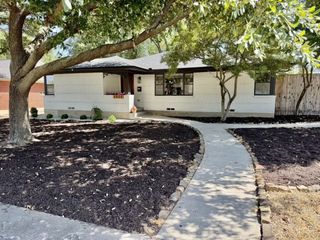
Dive right into this oh-so-charming East Dallas bungalow! This 3-bed, 2-bath home with a mid-century feel is a hop to White Rock Lake and Hillside Shopping Center. Just in time to beat the heat, this backyard Oasis is a private sanctuary. The large backyard boasts beautiful landscaping, a covered patio area, and most importantly, an inviting, newly resurfaced swimming pool. Cook up a storm in the updated kitchen—featuring stone countertops and custom decorator tiles—before serving drinks in the trendy, moody dining room. Gorgeous hardwood floors run throughout the generous layout, beautifully designed and totally move-in ready. Three well-sized bedrooms allow for larger beds or spacious office space. Come see it before it’s gone!
- Listing Status:
- Active
- Data Last Updated:
- August 26, 2026 at 3:19PM
- Listing Office:
- PARAGON, REALTORS : 903-893-8174
- Listing Agent:
- Yvette Grove :
- Contact:
- 903-893-8174
- MLS ID:
- 21353672

- General: Storage
- Style: TraditionalDetached
- Pool: GuniteIn GroundPool
- Parking: ConcreteDrivewayEnclosedGarage Faces FrontGarage
- Roofing: Shingle
- General: Brick1Slab
- Road/Access: All Weather Road
- Originating MLS: NTR
- School District: Dallas ISD
- County: Dallas
- Zoning: FISHER ROAD HEIGHTS BLK A/5428 LT 1400000397636000000
- Utilities: Cable AvailableElectricity ConnectedNatural Gas AvailablePhone AvailableSewer AvailableSeparate MetersWater Available
- Water: Public
- Sewer: Public Sewer
- Source: NTR
- Exclusions: N/A
This listing courtesy of Yvette Grove , PARAGON, REALTORS
Monthly Payment
- Principal & Interest $
- Property Taxes $
- Home Insurance $
- VA Funding Fee $