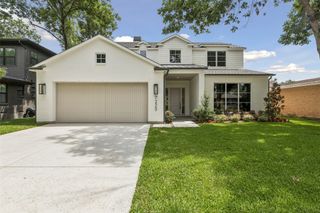
6520 Sondra Drive, Dallas, TX 75214
- 4 beds |
- 4 baths |
- 3,903 sqft
 Single-Family Home
  Built in 2008
  7,579sqft lot
 2 car garage
  $460/sqft
  Listed 6 days ago
Property Description
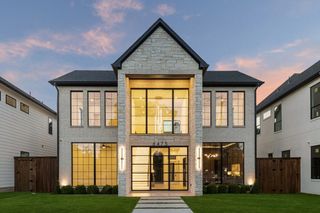
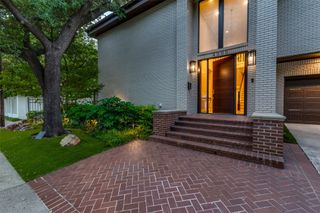
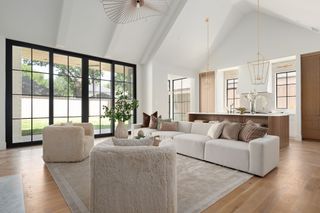
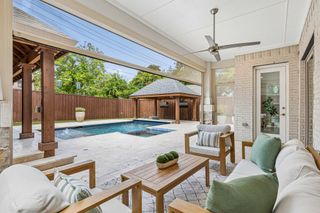
Located in the heart of Lakewood, this exceptional home offers sophisticated design, expansive living spaces, and an unbeatable location just two blocks from Lakewood Elementary and one mile from White Rock Lake. Soaring 20-foot ceilings in the entry and living room, paired with a wall of windows, fill the home with abundant natural light and create a stunning first impression. Designed for both everyday living and effortless entertaining, the thoughtfully crafted floor plan features a first-floor study with a handsome coffered wood ceiling, making it an ideal home office or elegant sitting room. The spacious living areas flow seamlessly into the heart of the home, while the upstairs game room with wet bar and adjoining media room, complete with an overhead projector, provide the perfect setting for movie nights, game days, and entertaining family and friends. The private primary suite is a true retreat, highlighted by a raised ceiling, a luxurious bath, and a 14' x 12.5' walk-in closet featuring natural light and a window seat. Step outside to a beautifully landscaped backyard designed for year-round enjoyment. Low-maintenance artificial turf, complete with a dedicated putting green, creates a lush setting, while the covered patio with a gas-enabled wood-burning fireplace extends the living space outdoors and provides the perfect gathering place on cool Texas evenings. Blending timeless architecture with exceptional functionality, this beautifully appointed home offers the rare opportunity to enjoy spacious luxury living in one of Dallas' most sought-after neighborhoods, just moments from White Rock Lake, premier shopping and dining, and everything that makes Lakewood one of the city's most desirable places to call home.
- Listing Status:
- Active
- Data Last Updated:
- July 28, 2026 at 7:18PM
- Listing Office:
- VIP Realty : 214-295-4888
- Listing Agent:
- James /Trey Field :
- MLS ID:
- 21332649

- Style: EnglishTraditionalDetached
- Pool: None
- Parking: Alley AccessDoor-MultiDirect AccessDoor-SingleDrivewayGarageGarage Door OpenerGarage Faces Rear
- Roofing: CompositionShingle
- Windows: ShuttersWindow Coverings
- General: BrickFrameConcreteRockStoneStone VeneerWood Siding2Slab
- Originating MLS: NTR
- School District: Dallas ISD
- County: Dallas
- Zoning: LAKEWOOD ESTATES ADDN #4 BLK 8/2975 LT 500000245491000000
- Fencing: Back YardGatePrivacyWood
- Utilities: Electricity AvailableElectricity ConnectedNatural Gas AvailableOverhead UtilitiesPhone AvailableSewer AvailableSeparate MetersUnderground UtilitiesWater AvailableCable Available
- Water: Public
- Sewer: Public Sewer
- Source: NTR
- Exclusions: All personal itemsfurniture and Large Mirror in Study
This listing courtesy of James /Trey Field , VIP Realty
Monthly Payment
- Principal & Interest $
- Property Taxes $
- Home Insurance $
- VA Funding Fee $

 New - 1 day ago