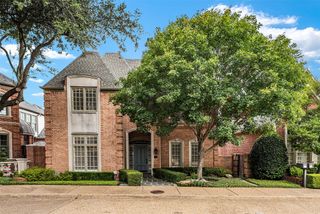
7225 Lehigh Dr, Dallas, TX 75214
- 4 beds |
- 5 baths |
- 4,244 sqft
 Single-Family Home
  Built in 2026
  8,015sqft lot
 2 car garage
  $406/sqft
  Listed 4 days ago
Property Description
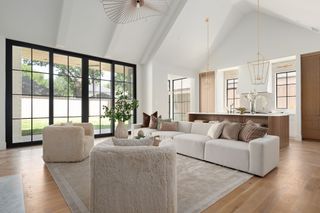
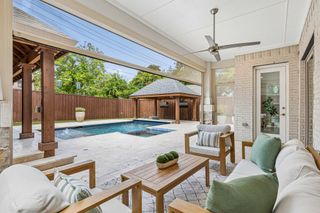
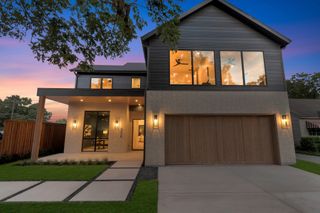
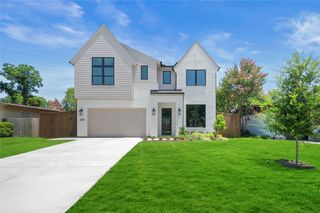
A classic design with timeless appeal, this stunning new construction in highly sought-after Lakewood Elementary offers a rare opportunity to own a beautifully crafted home under $2 million. Thoughtfully designed for both everyday living and entertaining, this 4-bedroom, 4.5-bath home features a private office, formal dining room, and a spacious upstairs game room with a bonus space off the game room. The open-concept living, dining, and kitchen space flows effortlessly for family life and gatherings alike, anchored by a marble fireplace and walls of glass that fill the room with natural light. The expansive kitchen serves as the true heart of the home, with a generous waterfall-edge island, custom cabinetry, and abundant prep and gathering space for the cook and the crowd. Sliding glass doors open to a private backyard, creating seamless indoor-outdoor living perfect for relaxing or entertaining year-round. Retreat to the luxurious primary suite, complete with a spa-inspired bath and an oversized walk-in closet. Blending classic architecture with elevated finishes and thoughtful, functional spaces throughout, this home truly has it all.
- Listing Status:
- Active
- Data Last Updated:
- July 28, 2026 at 7:18PM
- Listing Office:
- Christie's Lone Star : 214-821-3336
- Listing Agent:
- Michelle Holland :
- MLS ID:
- 21338220

- General: Lighting
- Style: TraditionalDetached
- Pool: None
- Parking: Door-SingleDrivewayGarage Faces FrontGarageGarage Door Opener
- Roofing: Composition
- General: Brick2
- Originating MLS: NTR
- School District: Dallas ISD
- County: Dallas
- Zoning: 542600R02700100542600Rp
- Fencing: Wood
- Utilities: Electricity AvailableElectricity ConnectedNatural Gas AvailableOverhead UtilitiesSewer AvailableSeparate MetersWater AvailableCable Available
- Water: Public
- Sewer: Public Sewer
- Source: NTR
- Exclusions: Staging Furniture.
This listing courtesy of Michelle Holland , Christie's Lone Star
Monthly Payment
- Principal & Interest $
- Property Taxes $
- Home Insurance $
- VA Funding Fee $

 New - 1 day ago