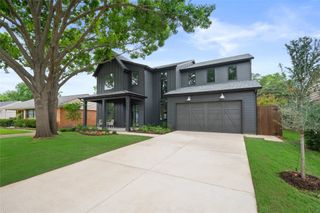
9038 Santa Clara Drive, Dallas, TX 75218
- 4 beds |
- 5 baths |
- 3,927 sqft
 Single-Family Home
  Built in 2026
  8,276sqft lot
 2 car garage
  $406/sqft
  Listed 4 days ago
Property Description
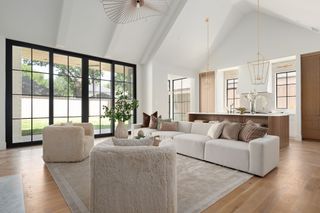
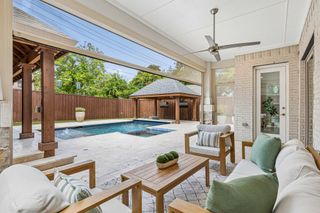
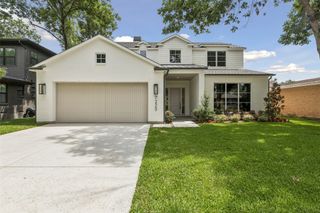
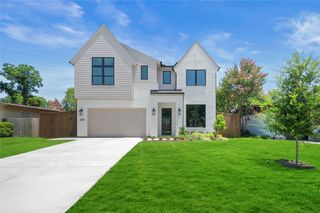
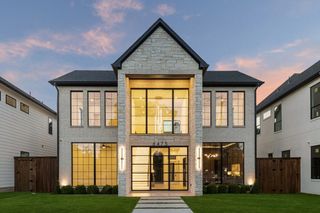
If you’re looking for a beautifully designed luxury home with a functional, open-concept layout, this one truly stands out. From the moment you step inside, you’re welcomed by a light-filled floor plan that seamlessly connects the main living spaces—perfect for both everyday living and effortless entertaining. The heart of the home is the chef’s kitchen, featuring an oversized island, custom cabinetry, and premium appliances, all opening to the dining area and spacious living room. Large windows and direct access to the covered back terrace create an easy indoor-outdoor flow, ideal for hosting or relaxing at home. The primary suite, conveniently located on the main level, offers a private retreat with abundant natural light, a spa-inspired bathroom, and a generous walk-in closet. A dedicated office at the front of the home provides a quiet and stylish work-from-home space. Upstairs, you’ll find a versatile game room along with well-appointed secondary bedrooms, offering flexibility for guests, family, or additional living space. Additional highlights include a thoughtfully designed mudroom, ample storage throughout, and a layout that balances comfort with elevated design. Every detail has been carefully considered to create a home that feels both luxurious and livable. Located just minutes from White Rock Lake, the Dallas Arboretum, and some of the city’s best outdoor trails, this home offers the perfect combination of modern comfort, thoughtful design, and an unbeatable location.
- Listing Status:
- Active
- Data Last Updated:
- July 28, 2026 at 6:19PM
- Listing Office:
- Compass RE Texas, LLC. : 214-814-8100
- Listing Agent:
- Luke Cuthbert :
- MLS ID:
- 21336245

- General: Awning(s)GardenLightingPrivate YardRain Gutters
- Style: TraditionalDetached
- Pool: None
- Parking: Door-MultiDrivewayGarage Faces FrontGarageOff StreetPrivate
- Roofing: CompositionShingle
- General: BrickFiber Cement2Slab
- Road/Access: Asphalt
- Originating MLS: NTR
- School District: Dallas ISD
- County: Dallas
- Zoning: BROADVU BLK 6/5301 LT 35301 006 00300 3005301 006
- Fencing: FullGateWood
- Utilities: Cable AvailableNatural Gas AvailableSewer AvailableSeparate MetersWater Available
- Water: Public
- Sewer: Public Sewer
- Source: NTR
- Exclusions: Staging and Personal Property.
This listing courtesy of Luke Cuthbert , Compass RE Texas, LLC.
Monthly Payment
- Principal & Interest $
- Property Taxes $
- Home Insurance $
- VA Funding Fee $

 New - 3 days ago