6531 Brookshire Drive, Dallas, TX 75230
- 4 beds |
- 5 baths |
- 5,093 sqft
 Single-Family Home
 Built in 1994
 0.37acre lot
 3 car garage
 $540/sqft
 Listed 10 days ago
Property Description
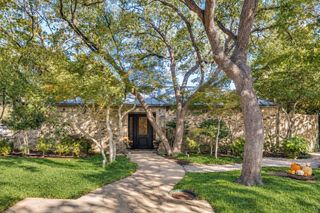
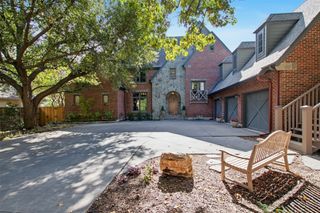
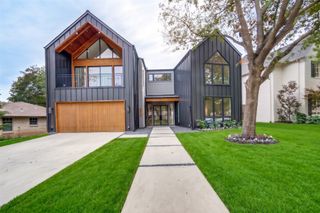
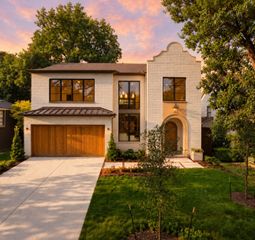
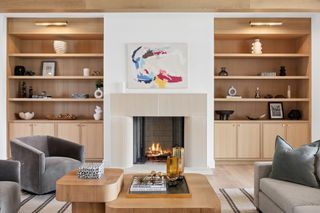
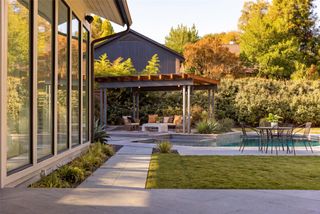
Beautifully situated on a coveted street in the heart of Preston Hollow, this exceptional custom residence offers timeless architecture, generous living spaces and wonderful indoor-outdoor living. Set on an impressive 100 x 157 lot, this 5093-square-foot home showcases mature trees and classic curb appeal. Thoughtfully designed for both everyday living and entertaining, the flexible floorplan offers an additional private home office and an upstairs game-media room. The spacious kitchen features quartz countertops, an attractive backsplash and chef-grade appliances, opening to comfortable gathering spaces. The downstairs primary suite offers a private retreat with a beautifully renovated spa-inspired bath, luxurious marble shower, Japanese soaking tub, quartz countertops and an expansive walk-in closet with custom built-ins. An additional downstairs bedroom with murphy bed provides excellent flexibility for guests. The backyard is a private retreat with turf, large pool, and a covered outdoor living area with grill and fireplace, creating an inviting setting for entertaining or relaxing at home. Recent updates include gutters - 2020; newer pergola roof; replastered pool along with new tile and new coping, rebuilt spa feature and rebuilt stonework surrounding back fence and new LED pool light in 2021; garage doors with openers and tracks installed in 2026; all new aluminum clad windows for the front facing windows along with new glass and screens installed on most rear facing windows in 2021; upgraded electrical panel and new sub panel in 2021-2022. Conveniently located to all that North Dallas has to offer including shopping, dining and entertainment.
- Listing Status:
- Active
- Data Last Updated:
- November 22, 2026 at 6:19PM
- Listing Office:
- Dave Perry Miller Real Estate : 214-369-6000
- Listing Agent:
- Megan Stern :
- Contact:
- 214-369-6000
- MLS ID:
- 21427579

- General: LightingRain Gutters
- Style: TraditionalDetached
- Pool: GuniteIn GroundPool
- Parking: Circular DrivewayGarageGarage Door OpenerGarage Faces Side
- Roofing: Composition
- Windows: Bay Window(s)Shutters
- General: Brick2Slab
- Originating MLS: NTR_NTREIS
- School District: Dallas ISD
- County: Dallas
- Zoning: WAGGONER PLACE BLK F/5496 LT 1500000411052000000
- Fencing: Wood
- Utilities: Sewer AvailableWater AvailableCable Available
- Water: Public
- Sewer: Public Sewer
- Source: NTR_NTREIS
This listing courtesy of Megan Stern , Dave Perry Miller Real Estate
Monthly Payment
- Principal & Interest $
- Property Taxes $
- Home Insurance $
- VA Funding Fee $