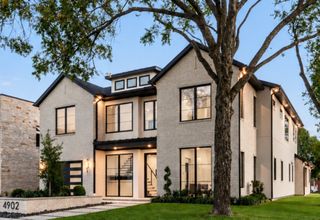
6738 Meadow Road, Dallas, TX 75230
- 4 beds |
- 4 baths |
- 5,101 sqft
 Single-Family Home
 Built in 1994
 0.34acre lot
 3 car garage
 $490/sqft
 Listed 6 days ago
Property Description
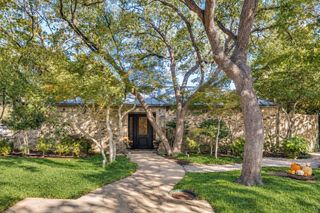
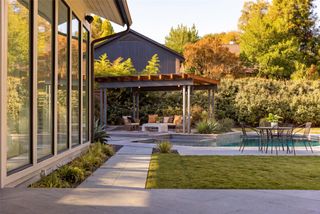
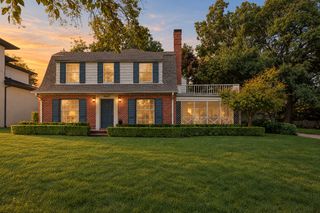
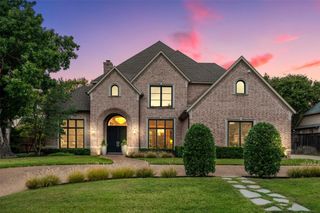
Beautifully appointed and rich in architectural character, this distinctive Tudor-designed residence in coveted Preston Hollow offers timeless elegance, gracious living spaces, and an exceptional floor plan. Featuring four bedrooms, three full baths, and one half bath, the home offers three spacious living areas and beautifully proportioned rooms designed for both comfortable everyday living and entertaining. Gorgeous hardwood floors, striking architectural details, and classic Tudor styling create a warm and inviting atmosphere throughout. The main-level primary suite is a private retreat, highlighted by beautiful views overlooking the backyard. The spacious primary bath features separate vanities, two generously sized walk-in closets, a large whirlpool tub, and a separate shower. Upstairs, three additional bedrooms provide flexibility for family and guests, while multiple living and bonus spaces offer room for recreation, relaxation, or working from home. One upstairs living area, with its own exterior stairway access, is especially well suited for a private office or separate workspace. A spacious front motor court leads to an oversized three-car garage with ample room for additional storage, including boat storage. The garden-inspired backyard and grassy side yard provide inviting outdoor spaces with wonderful potential. Rich in character, beautifully designed, and offering generous living areas and an outstanding Preston Hollow location, this exceptional Tudor home presents a wonderful opportunity to enjoy a home with timeless appeal and remarkable versatility. All information is deemed reliable but not guaranteed. Buyer and buyer's agent to independently verify all information, including square footage, measurements, schools, taxes, and property features.
- Listing Status:
- Active
- Data Last Updated:
- November 22, 2026 at 6:19PM
- Listing Office:
- Allie Beth Allman & Assoc. : 214-521-7355
- Listing Agent:
- Patrice Shelby :
- Contact:
- 214-232-6633
- MLS ID:
- 21422281

- General: LightingOutdoor Living AreaPrivate YardRain GuttersShed(s)
- Style: EnglishTudorDetached
- Other Structures: Shed(s)
- Pool: None
- Parking: Additional ParkingConcreteDrivewayGarageGarage Door OpenerLightedOversizedGarage Faces Side
- Roofing: Composition
- Windows: ShuttersWindow Coverings
- General: BrickRockStone2Pillar/Post/Pier
- Road/Access: Asphalt
- Originating MLS: NTR_NTREIS
- School District: Dallas ISD
- County: Dallas
- Zoning: 00000409756000000
- Fencing: Back YardPrivacyWood
- Utilities: Electricity ConnectedNatural Gas AvailableSewer AvailableSeparate MetersWater AvailableCable Available
- Water: Public
- Sewer: Public Sewer
- Source: NTR_NTREIS
This listing courtesy of Patrice Shelby , Allie Beth Allman & Assoc.
Monthly Payment
- Principal & Interest $
- Property Taxes $
- Home Insurance $
- VA Funding Fee $

 New - 21 hours ago