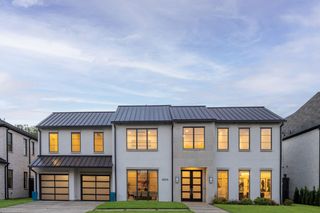
6635 Park Lane, Dallas, TX 75225
- 5 beds |
- 5 baths |
- 5,582 sqft
 Single-Family Home
  Built in 2014
  9,714sqft lot
 2 car garage
  $537/sqft
  Listed 9 days ago
Property Description
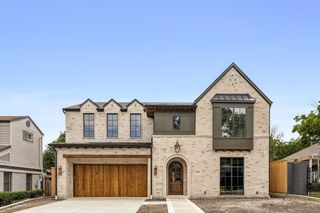
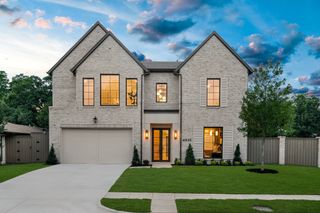
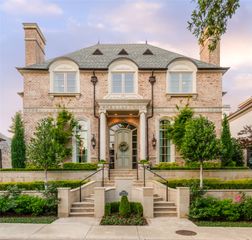
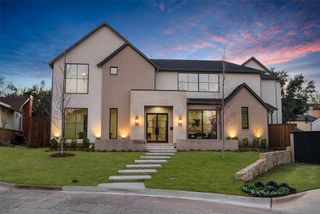
Situated directly across from Preston Hollow Park in one of Preston Hollow’s most coveted enclaves, this exceptional 5-bedroom, 4.1-bath residence (built in 2014) offers a rare combination of comfort, and functionality. From the moment you step inside, the home unfolds through a seamless, light-filled design where high ceilings and abundant natural light guide you into an expansive family room—an inviting yet refined setting perfectly suited for both everyday living and effortless entertaining. The main-level primary suite serves as a true private retreat, thoughtfully appointed with its own laundry for everyday ease. Upstairs, four generously sized bedrooms are anchored by a spacious game room or flexible living area, along with a second laundry—providing both functionality and versatility for evolving needs. Thoughtfully designed with both luxury and practicality in mind. An exceptional opportunity to own a beautifully appointed home directly across from Preston Hollow Park.
- Listing Status:
- Active
- Data Last Updated:
- May 28, 2026 at 6:18AM
- Listing Office:
- Allie Beth Allman & Assoc. : 214-521-7355
- Listing Agent:
- Jamie Rogers :
- MLS ID:
- 21252317

- General: Built-in BarbecueBarbecueGas GrillLightingRain Gutters
- Style: Detached
- Pool: None
- Parking: DrivewayElectric GateGarageGarage Door OpenerSide By Side
- Roofing: Composition
- Windows: Skylight(s)Window Coverings
- General: 2Slab
- Originating MLS: NTR
- School District: Dallas ISD
- County: Dallas
- Zoning: KELMAN PARK LANE REVISED BLK C/5473 LT 600000407125000000
- View: Park/GreenbeltView
- Fencing: Wood
- Utilities: Sewer AvailableWater AvailableCable Available
- Water: Public
- Sewer: Public Sewer
- Source: NTR
- Exclusions: Washers and Dryers
This listing courtesy of Jamie Rogers , Allie Beth Allman & Assoc.
Monthly Payment
- Principal & Interest $
- Property Taxes $
- Home Insurance $
- VA Funding Fee $

 New - 1 day ago