7004 Irongate Lane, Dallas, TX 75214
- 5 beds |
- 6 baths |
- 5,315 sqft
 Single-Family Home
  Built in 2026
  9,322sqft lot
 2 car garage
  $546/sqft
  Listed 7 days ago
Property Description
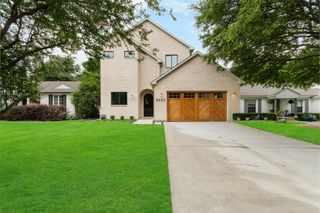
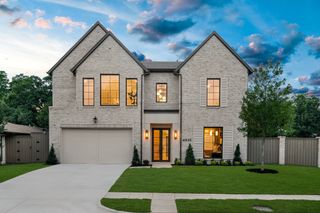
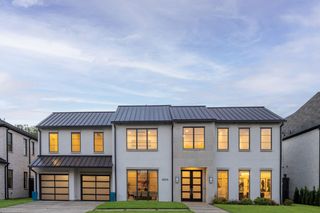
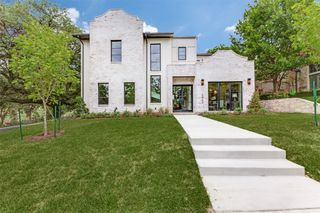
Newly completed custom construction in the circle private street of Lakewood by Bressler Design + Build, this exceptional residence seamlessly balances refined luxury, abundant natural light, and inviting warmth. Tucked away on a quiet cul-de-sac, the home spans 5,315 square feet and offers five ensuite bedrooms, six bathrooms, a dedicated office, two living areas, formal dining, and laundry rooms on both levels—designed for both everyday living and effortless entertaining. The chef’s kitchen is a true centerpiece, featuring natural quartzite countertops, custom white oak cabinetry, and a full Wolf, Sub-Zero, and Cove appliance suite. The main living area is anchored by oversized sliding doors that open to a covered patio with built-in space heaters and an outdoor kitchen creating a seamless indoor-outdoor experience ideal for year-round entertaining. The primary suite is a private retreat, complete with a spa-inspired bath designed for relaxation and escape. Throughout the home, white oak flooring, designer fixtures, curated lighting, and architectural arches create a timeless aesthetic that feels both elevated and welcoming. Every detail from the thoughtfully selected finishes to the home’s cohesive design reflects an uncompromising commitment to craftsmanship and enduring luxury in one of Dallas’s most sought-after neighborhoods.
- Listing Status:
- Active
- Data Last Updated:
- May 28, 2026 at 5:18AM
- Listing Office:
- Douglas Elliman Real Estate : 469-273-1431
- Listing Agent:
- Daniel Arbel :
- MLS ID:
- 21261270

- General: LightingOutdoor Living Area
- Style: Detached
- Pool: None
- Parking: GarageGarage Door Opener
- Roofing: Composition
- General: BrickStucco2Slab
- Originating MLS: NTR
- School District: Dallas ISD
- County: Dallas
- Zoning: NORTH RIDGE ESTS BLK 3/2984 LOT 1900000247471000000
- Fencing: Wood
- Utilities: Sewer AvailableWater AvailableCable Available
- Water: Public
- Sewer: Public Sewer
- Source: NTR
This listing courtesy of Daniel Arbel , Douglas Elliman Real Estate
Monthly Payment
- Principal & Interest $
- Property Taxes $
- Home Insurance $
- VA Funding Fee $

 New - 1 day ago