6803 Casa Loma Avenue, Dallas, TX 75214
- 4 beds |
- 7 baths |
- 4,842 sqft
 Single-Family Home
  Built in 2025
  10,846sqft lot
 3 car garage
  $578/sqft
  Listed 9 days ago
Property Description
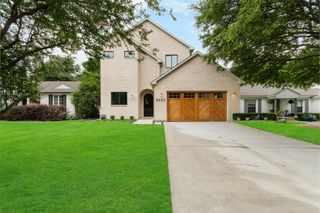
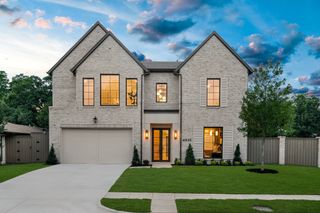
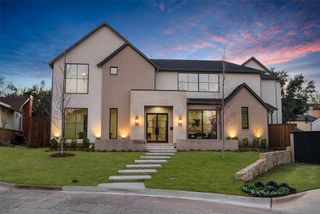
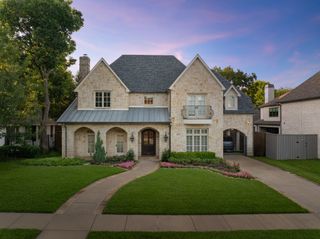
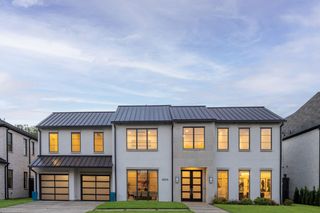
Welcome to 6803 Casa Loma Ave, a stunning new construction in Lakewood’s coveted C Streets, ideally situated on a corner lot with golf course views across from Lakewood Country Club. Thoughtfully designed with a warm-modern aesthetic, this custom home pairs timeless style with exceptional function, creating a truly elevated living experience. Offering 4,842 square feet, this residence features a desirable first-floor primary suite, a spacious study, and a gorgeous living room with a full masonry fireplace that opens to a chef’s kitchen. The kitchen is complete with a large center island, Wolf range with six burners and griddle, abundant cabinetry, an oversized built-in refrigerator, designer tile, lighting, and more. A walk-in pantry and butler’s pantry lead to a beautiful dining area, making this home an entertainer’s dream. The first-floor primary bedroom is generously sized and connects to a private bath with an oversized shower, soaking tub, and designer finishes. The primary closet is also expansive and designed to accommodate even the most discerning buyer. The main level is completed by two half baths, a large laundry room, a mudroom, and access to a fabulous three-car garage. Upstairs, you’ll find a large second living area-game room, three oversized secondary bedrooms, each with en-suite bathrooms, plus a convenient half bath and second laundry closet. Outside, the home is beautifully landscaped and offers a 393-square-foot covered patio with a fireplace overlooking a large backyard, ready for its new owners.
- Listing Status:
- Active
- Data Last Updated:
- May 28, 2026 at 5:18AM
- Listing Office:
- Compass RE Texas, LLC : 214-814-8100
- Listing Agent:
- Nancy Johnson : 214-674-3840
- MLS ID:
- 21270502

- General: Private Yard
- Style: TraditionalDetached
- Pool: None
- Parking: Additional ParkingGarage
- Roofing: CompositionFlat
- General: Other2Slab
- Originating MLS: NTR
- School District: Dallas ISD
- County: Dallas
- Zoning: GASTONWOOD BLK 9/2751 LT 1 AT BRENDENWOOD00000228910000000
- Fencing: Wood
- Utilities: Sewer AvailableWater Available
- Water: Public
- Sewer: Public Sewer
- Source: NTR
This listing courtesy of Nancy Johnson , Compass RE Texas, LLC
Monthly Payment
- Principal & Interest $
- Property Taxes $
- Home Insurance $
- VA Funding Fee $