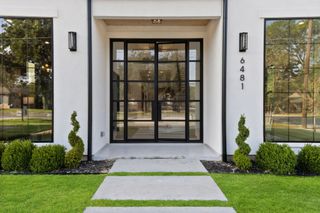
6729 Kenwood Avenue, Dallas, TX 75214
- 5 beds |
- 5 baths |
- 4,395 sqft
 Single-Family Home
  Built in 2009
  9,104sqft lot
 2 car garage
  $398/sqft
  Listed 14 hours ago
Property Description
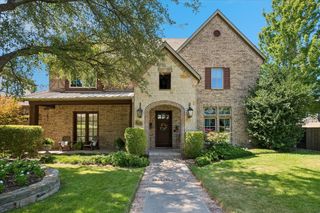
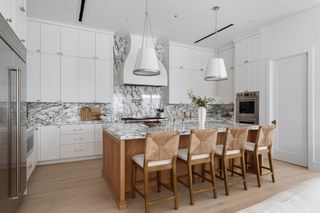
Located in a highly desirable section of Lakewood, this spacious five-bedroom home offers a study, two living areas, an open floor plan, a swimming pool, and a generous grassy yard. Upon entering, you are welcomed by a handsome study with built-in cabinetry, soaring ceilings, and beautiful hardwood floors. The recently refreshed kitchen features newer countertops and backsplash, abundant cabinetry, a walk-in pantry, and a built-in banquette with ample space for a large kitchen table. The adjoining dining room makes the layout ideal for both everyday living and entertaining. The first floor also includes a private guest bedroom with a full bath, a powder room conveniently located near the pool, and a bar area with an under-counter refrigerator. Upstairs, a large family room with built-ins provides a comfortable second living area. The spacious primary suite features an en-suite bathroom with a jetted tub, separate shower, dual vanities, and a large walk-in closet. Also on the second floor are a laundry room—with the washer and dryer included—one secondary bedroom with an en-suite bath, and two additional bedrooms connected by a Jack-and-Jill bathroom. Completing the property is a wonderful backyard that includes a covered patio with fireplace and built-in grill, overlooking the pool and front entry oversized garage with attached gated porte-cochere.
- Listing Status:
- Active
- Data Last Updated:
- August 15, 2026 at 7:20AM
- Listing Office:
- Compass RE Texas, LLC : 214-814-8100
- Listing Agent:
- Nancy Johnson : 214-674-3840
- Contact:
- 214-674-3840
- MLS ID:
- 21332978

- General: LightingOutdoor GrillOtherRain Gutters
- Style: MediterraneanTraditionalDetached
- Pool: Pool
- Parking: Garage Faces FrontOtherOversized
- Roofing: OtherSlateTile
- General: Brick2Slab
- Originating MLS: NTR
- School District: Dallas ISD
- County: Dallas
- Zoning: NORTH RIDGE ESTS BLK B/2972 LT 14 DIV-DF-22-000000244825000000
- Fencing: Wood
- Utilities: Sewer AvailableWater Available
- Water: Public
- Sewer: Public Sewer
- Source: NTR
This listing courtesy of Nancy Johnson , Compass RE Texas, LLC
Monthly Payment
- Principal & Interest $
- Property Taxes $
- Home Insurance $
- VA Funding Fee $

 New - 15 hours ago