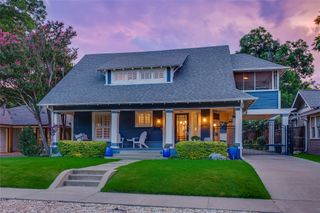
6812 Sedgwick Drive, Dallas, TX 75231
- 4 beds |
- 3 baths |
- 2,672 sqft
 Single-Family Home
  Built in 1974
  10,062sqft lot
 2 car garage
  $393/sqft
  Listed 1 day ago
Property Description
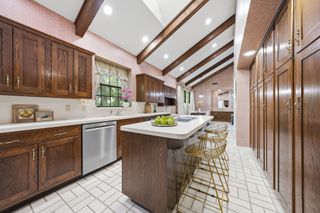
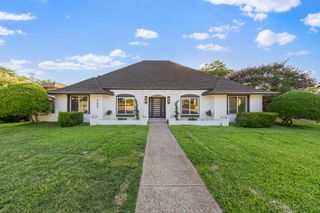
Thoughtfully reimagined with intention and comfort in mind by The Twenty One Group, this stunning home offers exceptional craftsmanship and turnkey luxury in coveted Merriman Park Estates. Spanning just under 2,700 square feet, the intelligently designed split floorplan features 4 bedrooms, 3 baths, and an oversized 2-car garage. The generously sized bedrooms provide exceptional flexibility, offering the ideal setup for a private mother-in-law suite or even dual primary suites. Inside, bespoke designer finishes abound, including engineered hardwood floors, custom built-ins, statement accent walls, and a sophisticated palette accented with plaster, shiplap, and wallpaper details. The gourmet kitchen is a showpiece with soft-close cabinetry, quartz countertops and backsplash accents, under-cabinet lighting, and a new stainless-steel appliance suite featuring KitchenAid and ZLINE appliances. Spa-inspired baths showcase elegant tile selections, including handcrafted zellige accents, frameless glass showers, and custom niches, while custom closet systems, a generous pantry, and a dedicated laundry room enhance everyday living. The oversized lot offers the most gorgeous live oak, fresh sod, refreshed landscaping, a large entertaining patio, a privacy fence, and a circular driveway for effortless comings and goings. Home equipped with a metal roof, energy-efficient windows, enhanced attic insulation, a new 2026 Trane HVAC system with all-new ductwork and registers, a 2026 tankless water heater, updated PVC plumbing to the city tap, upgraded electrical with new lighting throughout, a new irrigation system and control panel, and a finished oversized garage with a new door and opener. Every detail has been carefully considered to create a home that seamlessly blends timeless style, comfort, and enduring quality.
- Listing Status:
- Active
- Data Last Updated:
- July 12, 2026 at 7:17AM
- Listing Office:
- Compass RE Texas, LLC : 214-814-8100
- Listing Agent:
- Courtney Smith :
- MLS ID:
- 21323959

- Style: TraditionalDetached
- Pool: None
- Parking: Alley AccessDrivewayGarageGarage Door OpenerGarage Faces Rear
- Roofing: MetalTile
- General: Brick1Slab
- Originating MLS: NTR
- School District: Richardson ISD
- County: Dallas
- Zoning: MERRIMAN PARK ESTS BLK F/7682 LT 3100000763268300000
- Utilities: Sewer AvailableWater AvailableCable Available
- Water: Public
- Sewer: Public Sewer
- Source: NTR
- Exclusions: Any and all personal belongings NOT considered a Fixture.
This listing courtesy of Courtney Smith , Compass RE Texas, LLC
Monthly Payment
- Principal & Interest $
- Property Taxes $
- Home Insurance $
- VA Funding Fee $

 New - 2 days ago