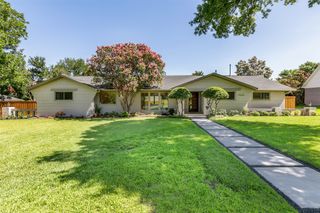
9406 Hilldale Drive, Dallas, TX 75231
- 4 beds |
- 4 baths |
- 2,730 sqft
 Single-Family Home
  Built in 1979
  0.29acre lot
 2 car garage
  $366/sqft
  Listed 3 days ago
Property Description
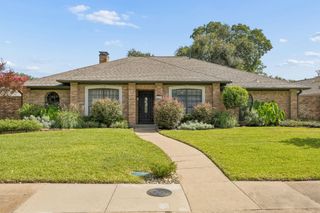
Welcome to 9406 Hilldale Drive, where timeless design meets modern luxury in one of East Dallas' most sought-after neighborhoods. Situated on an oversized 0.29-acre lot within coveted Merriman Park Elementary, this extensively reimagined residence has been thoughtfully renovated from the ground up, offering exceptional craftsmanship, high-end finishes, and peace of mind. Featuring 4 bedrooms, 3.5 baths, and an expansive game room with a wet bar and private balcony, the home offers an ideal layout for everyday living and effortless entertaining. Private alley access enhances convenience and curb appeal. The heart of the home is a stunning designer kitchen featuring custom white oak cabinetry, quartz countertops with a full-height quartz backsplash, premium appliances, a pot filler, gesture-sensing vent hood, and curated finishes throughout. Engineered hardwood floors, designer lighting, custom millwork, floor-to-ceiling Italian tile, and spa-inspired bathrooms—including a breathtaking primary wet room with a freestanding soaking tub and dual shower—elevate every space. What truly sets this home apart is the investment behind the walls. Nearly every major system has been replaced or upgraded, including foundation improvements with a lifetime transferable warranty, a brand-new roof, all new windows, two new energy-efficient HVAC systems, two new water heaters, new insulation, updated electrical components, smart home features, and more. Additional highlights include a custom wine cellar, dry bar, finished epoxy garage, Trex balcony with glass railing, remodeled fireplaces, fresh interior and exterior paint, new fencing, and beautifully updated outdoor living spaces. Offering the rare combination of luxury finishes, extensive structural and mechanical improvements, and an unbeatable East Dallas location just minutes from White Rock Lake, Lake Highlands, and premier shopping and dining, this is a home designed to be enjoyed for years to come.
- Listing Status:
- Active
- Data Last Updated:
- July 12, 2026 at 7:17AM
- Listing Office:
- Agency Dallas Park Cities, LLC : 336-743-0336
- Listing Agent:
- Aman Scott :
- MLS ID:
- 21324027

- General: Balcony
- Style: Contemporary/ModernFarmhouseModernRanchTraditionalDetached
- Pool: None
- Parking: Additional ParkingAlley AccessEpoxy FlooringOn Street
- Roofing: Composition
- General: BrickWood Siding1Slab
- Originating MLS: NTR
- School District: Richardson ISD
- County: Dallas
- Zoning: 00000794169020000
- Fencing: Wood
- Utilities: Electricity AvailableNatural Gas AvailableSewer AvailableSeparate MetersWater AvailableCable Available
- Water: Public
- Sewer: Public Sewer
- Source: NTR
This listing courtesy of Aman Scott , Agency Dallas Park Cities, LLC
Monthly Payment
- Principal & Interest $
- Property Taxes $
- Home Insurance $
- VA Funding Fee $

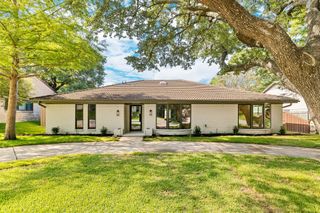
 New - 1 day ago