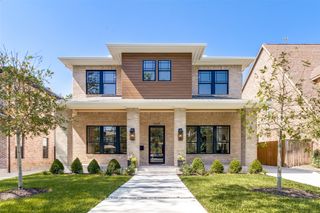
6817 Blessing Drive, Dallas, TX 75214
- 4 beds |
- 5 baths |
- 4,049 sqft
 Single-Family Home
  Built in 2026
  0.31acre lot
 2 car garage
  $567/sqft
  Listed 16 days ago
Property Description
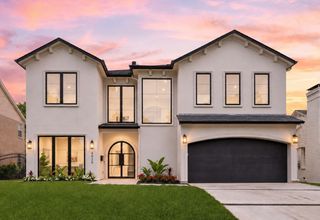
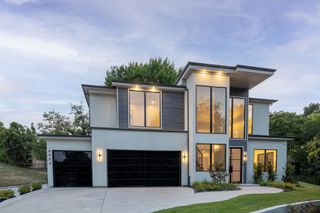
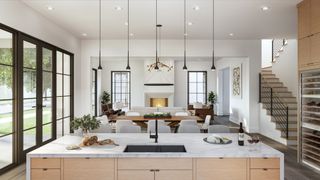
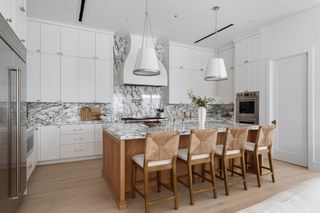
Nestled on a serene lush oversized Creek Lot in charming Hillside neighborhood of Lakewood! Home backs to a forest of trees & creek, creating a gorgeous dialogue between structure and setting, blurring the line between indoors and out at every turn. Absolutely stunning from the moment you step in. Outdoor Indoor living function in harmony with fully screened in outdoor living area with accordion sliders, with grill area and outdoor kitchen, creating exceptional livability, seamless flow, and effortless accessibility throughout. Fully appointed Kitchen equipped with statement stone surfaces, top-of-the-line appliances and seamless access to multiple entertaining areas. Prepare to fall in love with the butler’s pantry, t’s more than just extra storage; it’s a stunning, jewel-box feature that perfectly accents the kitchen. Perched private primary tucked away to make your own secluded nook retreat. Plenty of yard for pool and outdoor activities with a backyard that feels more like a forest ready for wonderful adventures. Custom curated finishes including antique tiles salvaged from 19th century farmhouses and chateaus in the south of France. Arabescato Marble and black mist honed counters in kitchen and butlers pantry. 4 Beds with primary down along with the office with arched window overlooking front courtyard. Very spacious 3 Bedrooms up with huge game room. Kids work room area or use for library, nook flex space. Both upstairs and down laundry. Showroom designer finishes through out the home! A most wonderful charming home; dreamy in every way! Be prepared to fall in love with this one!
- Listing Status:
- Active
- Data Last Updated:
- August 15, 2026 at 2:19PM
- Listing Office:
- Compass RE Texas, LLC : 214-814-8100
- Listing Agent:
- Jacob Moss :
- Contact:
- 214-335-1719
- MLS ID:
- 21341388

- General: LightingOutdoor Living AreaRain Gutters
- Style: Contemporary/ModernTraditionalDetached
- Pool: None
- Parking: ConcreteDoor-SingleDrivewayGarage Faces FrontGarageGarage Door Opener
- Roofing: CompositionMetal
- General: Brick2Slab
- Road/Access: Asphalt
- Originating MLS: NTR
- School District: Dallas ISD
- County: Dallas
- Zoning: MOCKINGBIRD HILL REV BLK D/2960 LT 700000243154000000
- Fencing: Back YardFencedWood
- Utilities: Cable AvailableNatural Gas AvailableSewer AvailableSeparate MetersWater Available
- Water: Public
- Sewer: Public Sewer
- Source: NTR
This listing courtesy of Jacob Moss , Compass RE Texas, LLC
Monthly Payment
- Principal & Interest $
- Property Taxes $
- Home Insurance $
- VA Funding Fee $

 New - 22 hours ago