6861 E Mockingbird Lane, Dallas, TX 75214
- 4 beds |
- 2 baths |
- 2,257 sqft
 Single-Family Home
  Built in 1954
  7,754sqft lot
 —— car garage
  $574/sqft
  Listed 18 days ago
Property Description
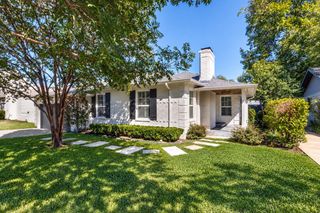
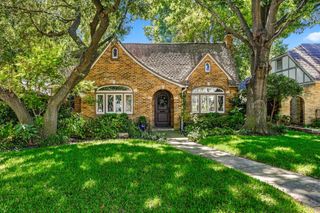
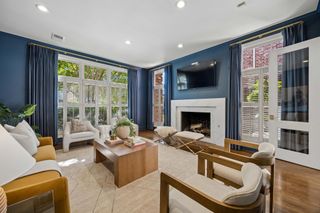
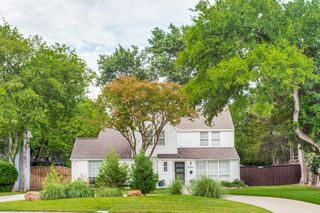
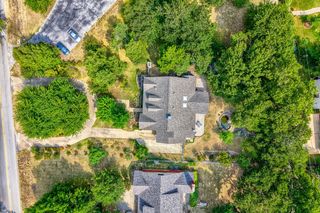
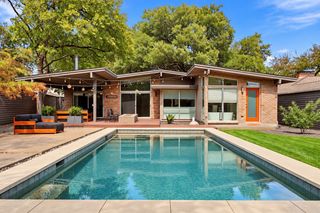
ONE OF ONE. Rare, laid back living in the heart of Lakewood. Thoughtfully reimagined by Ruoti Design, this home is rooted in natural materials, rich textures and finishes chosen to become even better with time. Roman Clay walls, warm oak floors, honed Carrara marble, handmade zellige and unlacquered brass are layered with substantial woodwork and steel framed French doors, creating a home that feels collected rather than overly designed. The kitchen is centered around an oversized island with custom, inset cabinetry, Wolf appliances, a paneled Sub Zero refrigerator and tongue and groove ceiling. A butler’s pantry adds ample storage, a built in Wolf coffee maker and built in wine cooler with wood shelving. The living room opens beneath a vaulted ceiling and substantial wood beam. The dining room is anchored by a limestone fireplace, an unexpected detail that gives the space a character all its own. The primary bedroom feels quiet and tucked away, filled with soft natural light, warm wood tones and views into the surrounding greenery. The primary bath continues the material story with custom vanities, honed Carrara marble, Greek limestone, handmade zellige and unlacquered brass surrounding a freestanding soaking tub. Outside, naturally patinaed copper gutters wrap the exterior as brick and stone terraces disappear into mature landscaping. The pool feels tucked into the garden alongside a covered outdoor living space with a custom louvered pergola and full outdoor kitchen with a gas Wolf grill. Beyond, a garden path winds through the greenery to a detached garden house, creating a tucked away space of its own. Out front, a pea gravel circle drive curves beneath a mature oak, setting the tone before you ever step inside. Warm, tactile and deeply considered, this is a home designed to be lived in and to only get better with time. Minutes from White Rock Lake, Ridgewood Park and the SoPac Trail, this is a truly rare home in one of Dallas’s most loved neighborhoods.
- Listing Status:
- Active
- Data Last Updated:
- October 13, 2026 at 5:21AM
- Listing Office:
- Compass RE Texas, LLC : 214-814-8100
- Listing Agent:
- Rachael Stafford :
- Contact:
- 940-765-9610
- MLS ID:
- 21388846

- General: Awning(s)Gas GrillLightingOutdoor GrillOutdoor KitchenPrivate YardRain GuttersOther
- Style: TraditionalDetached
- Other Structures: Other
- Pool: GuniteHeatedIn GroundPoolSalt WaterWater Feature
- Parking: Circular DrivewayDriveway
- Roofing: Shingle
- General: Brick1Pillar/Post/Pier
- Originating MLS: NTR_NTREIS
- School District: Dallas ISD
- County: Dallas
- Zoning: MOCKINGBIRD HILL BLK F/2960 LT 22 MOCKINGBIRD00000243382000000
- Fencing: Back YardFencedWoodWrought Iron
- Utilities: Sewer AvailableWater Available
- Water: Public
- Sewer: Public Sewer
- Source: NTR_NTREIS
- Exclusions: Chandelier and Pendant Lights above night stands in Primary BedroomCurtains and curtain rods throughoutTV MountsGym equipment
This listing courtesy of Rachael Stafford , Compass RE Texas, LLC
Monthly Payment
- Principal & Interest $
- Property Taxes $
- Home Insurance $
- VA Funding Fee $