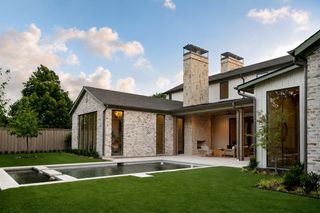
6916 Azalea Lane, Dallas, TX 75230
- 6 beds |
- 7 baths |
- 7,879 sqft
 Single-Family Home
  Built in 2026
  0.38acre lot
 3 car garage
  $730/sqft
  Listed 1 month ago
Property Description
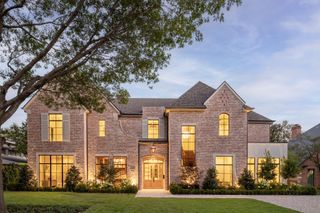
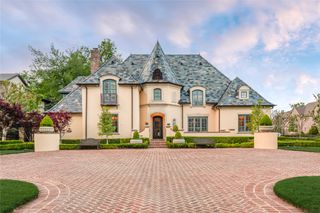
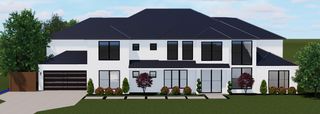
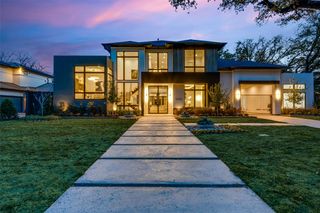
Experience exceptional luxury living in this extraordinary custom estate, where timeless architecture meets thoughtfully curated design by **CC & Co. Designs** and exceptional craftsmanship by **Crutchfield Custom Homes**. The first-floor primary suite serves as a true private sanctuary, featuring a spa-inspired bath with separate vanities, an impressive double-sided fireplace shared between the bedroom and adjoining sitting area, and an oversized walk-in closet with dedicated his-and-hers wings designed for effortless organization. Created for both grand entertaining and comfortable everyday living, the main level offers a formal living room, spacious family room, elegant formal dining room, and a generous breakfast nook overlooking the outdoor living spaces. The chef's kitchen is complemented by both a butler's pantry and a separate working pantry, providing exceptional functionality and abundant storage. Additional first-floor highlights include a private wine and cigar lounge, an impressive two-story library that creates a dramatic architectural statement, and a grand staircase that anchors the home with timeless elegance. Upstairs, you'll find a spacious game room, a second primary suite, and four additional generously sized bedrooms, offering exceptional flexibility for family and guests. The resort-style backyard is designed for year-round enjoyment, featuring a sparkling pool, a dedicated fitness center with a private upstairs apartment, and a versatile half basketball court that also serves as a pickleball court—creating an unparalleled setting for recreation, wellness, and entertaining.
- Listing Status:
- Active
- Data Last Updated:
- August 15, 2026 at 5:18PM
- Listing Office:
- Christie's Lone Star : 214-821-3336
- Listing Agent:
- Chelsea Chiu :
- MLS ID:
- 21312163

- Style: Detached
- Pool: In GroundOutdoor PoolPool
- Parking: Circular DrivewayCoveredGarage Faces FrontGarageGarage Door Opener
- Roofing: Composition
- General: Stucco2Slab
- Road/Access: All Weather Road
- Originating MLS: NTR
- School District: Dallas ISD
- County: Dallas
- Zoning: NORTHAVEN HILLS BLK C/6586 LT 200000606232000000
- Utilities: Sewer AvailableUnderground UtilitiesWater AvailableCable Available
- Water: Public
- Sewer: Public Sewer
- Source: NTR
This listing courtesy of Chelsea Chiu , Christie's Lone Star
Monthly Payment
- Principal & Interest $
- Property Taxes $
- Home Insurance $
- VA Funding Fee $

 New - 2 days ago