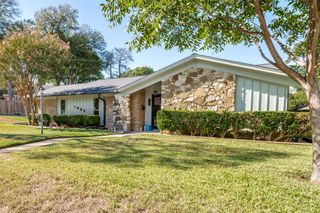
6945 Clearglen Drive, Dallas, TX 75232
- 3 beds |
- 2 baths |
- 1,778 sqft
 Single-Family Home
  Built in 1963
  8,507sqft lot
 2 car garage
  $168/sqft
  Listed 6 days ago
Property Description
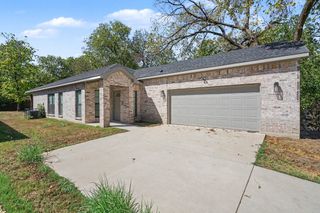
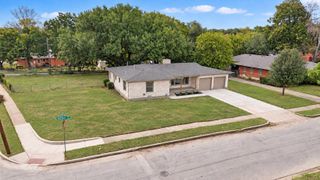
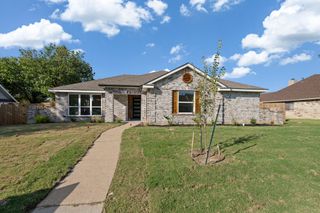
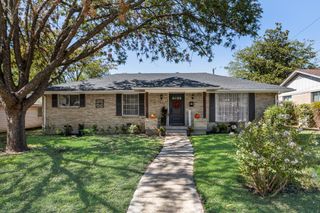
GRANT ELIGIBLE UP TO $17,500. SEE AGENT FOR DETAILS. Welcome to 6945 Clearglen Drive, an exceptional single-story residence in Dallas, TX. Exquisitely reimagined from top to bottom, this home has undergone a complete renovation, delivering the perfect union of modern luxury, high-end craftsmanship, and timeless style. From the moment you step inside, you are greeted by light filled rooms with a functional layout designed for seamless living and effortless entertaining. Large windows allow the light to pour into the formals, highlighted by premium luxury flooring, upgraded lighting fixtures, and custom details throughout. At the heart of the home is a chef-inspired gourmet kitchen featuring tons of custom cabinetry, thick granite countertops, stone backsplash, under cabinet lighting and stainless steel appliances. The open flow transitions into a generous breakfast area and family room with stone fireplace, creating an inviting atmosphere for everyday comfort or hosting guests. The private primary suite serves as a serene retreat, complete with a spacious closets and fully upgraded en-suite bath with walk-in shower and custom vanity with granite counters. The secondary bedrooms are generously sized with large closets, LVP floors and they share the upgraded hall bath with neutral tiles and stone counters. Step outside to your private backyard oasis, complete with a newly designed covered deck perfect for outdoor dining and relaxation on the lush green lawn space with mature trees. Spacious two-car garage with great storage. If you are looking for a fully renovated home within minutes to all Dallas has to offer under $300K, this is your home!
- Listing Status:
- Active
- Data Last Updated:
- October 13, 2026 at 7:21AM
- Listing Office:
- Compass RE Texas, LLC. : 214-814-8100
- Listing Agent:
- John Weber : 214-679-2427
- Contact:
- 214-679-2427
- MLS ID:
- 21403866

- Style: RanchTraditionalDetached
- Pool: None
- Parking: DrivewayGarage Faces Rear
- Roofing: Composition
- General: Brick1Pillar/Post/Pier
- Originating MLS: NTR_NTREIS
- School District: Dallas ISD
- County: Dallas
- Zoning: 00000615934000000
- Utilities: Sewer AvailableWater Available
- Water: Public
- Sewer: Public Sewer
- Source: NTR_NTREIS
This listing courtesy of John Weber , Compass RE Texas, LLC.
Monthly Payment
- Principal & Interest $
- Property Taxes $
- Home Insurance $
- VA Funding Fee $

 New - 6 hours ago