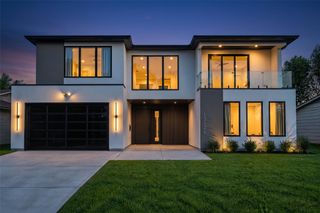
7038 Joyce Way, Dallas, TX 75225
- 4 beds |
- 4 baths |
- 2,876 sqft
 Single-Family Home
 Built in 1968
 0.29acre lot
 2 car garage
 $504/sqft
 Listed 19 days ago
Property Description
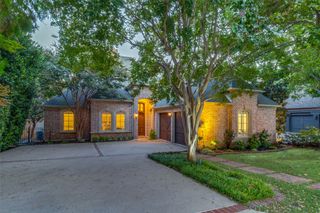
Beautifully appointed and thoughtfully updated, this exceptional Windsor Park residence offers timeless style, gracious living spaces, and an outstanding floor plan designed for effortless entertaining. Featuring four bedrooms, three full baths, one half bath, two living areas, and two dining areas, the home seamlessly blends sophisticated finishes with everyday functionality. Gorgeous hardwood floors, designer wallcoverings, and elegant architectural details create an inviting atmosphere throughout. The beautifully appointed kitchen features quartzite countertops, Sub-Zero refrigerator, abundant cabinetry, and a generous island, all overlooking the spacious family room with vaulted ceilings, a fireplace, and expansive glass doors opening to the covered patio and pool. Formal living and dining rooms provide additional spaces for entertaining, while the thoughtfully designed split-bedroom arrangement offers privacy and flexibility. The spacious primary suite features a beautifully renovated marble bath and generous closet space. A privately situated fourth bedroom with an adjacent full bath is ideal for guests or a home office. Fresh paint in select rooms, new carpet, and stylish updates throughout add to the home's appeal. Outside, a covered patio, swimming pool, and grassy backyard provide a beautiful setting for relaxing or entertaining. With its exceptional layout and seamless connection between indoor and outdoor living, this wonderful Windsor Park home offers an outstanding opportunity in one of Dallas' most desirable neighborhoods. All information is deemed reliable but not guaranteed. Buyer and buyer's agent to independently verify all information, including square footage, measurements, schools, taxes, and property features.
- Listing Status:
- Active
- Data Last Updated:
- November 22, 2026 at 6:19PM
- Listing Office:
- Allie Beth Allman & Assoc. : 214-521-7355
- Listing Agent:
- Taylor Wood :
- Contact:
- 214-663-0191
- MLS ID:
- 21422064

- Style: TraditionalDetached
- Pool: In GroundPool
- Parking: Alley AccessGarage
- Roofing: Composition
- General: Brick1Pillar/Post/Pier
- Road/Access: Asphalt
- Originating MLS: NTR_NTREIS
- School District: Dallas ISD
- County: Dallas
- Zoning: WINDSOR PARK 3 BLK M/5454 LT 1000000403519000000
- Utilities: Sewer AvailableWater AvailableCable Available
- Water: Public
- Sewer: Public Sewer
- Source: NTR_NTREIS
This listing courtesy of Taylor Wood , Allie Beth Allman & Assoc.
Monthly Payment
- Principal & Interest $
- Property Taxes $
- Home Insurance $
- VA Funding Fee $

 New - 1 day ago