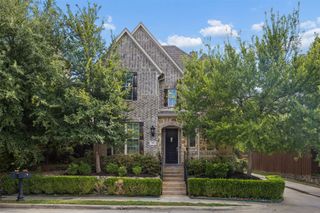
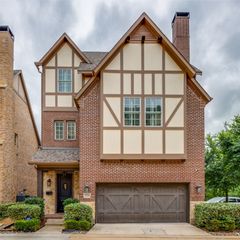
7108 Brisa Drive, Dallas, TX 75223
- 3 beds |
- 4 baths |
- 2,711 sqft
 Single-Family Home
  Built in 2023
  3,093sqft lot
 2 car garage
  $328/sqft
  Listed 7 days ago
Property Description
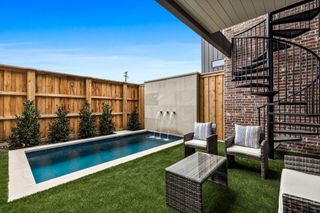
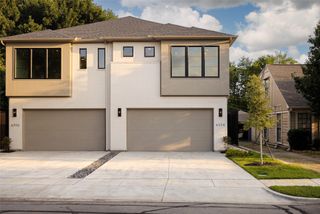
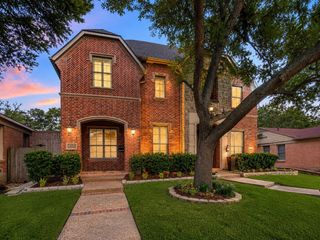
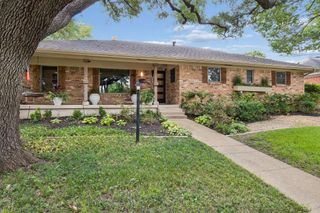
Located in the highly sought-after Lakewood Elementary attendance zone of Hollywood Heights+Santa Monica, this beautifully upgraded Tudor home offers the best of new construction without the wait. Better than builder grade, this move-in-ready home showcases extensive designer upgrades, including hardwood floors throughout every level, custom decorator finishes, and stunning designer wallpapers that elevate every space. Designed for today's lifestyle, the versatile floor plan features two spacious living areas and two primary suite options, making it ideal for multigenerational living, guests, a private home office, or buyers seeking exceptional flexibility. The open-concept main living area flows seamlessly into the kitchen and dining spaces, creating an inviting setting for everyday living and entertaining with a main level powder bath off the foyer. This premium interior end-unit enjoys a rare location with permanent green space behind and alongside the home, providing added privacy, abundant natural light, and peaceful views that will never be built on. Additional nearby guest parking makes entertaining easy. Enjoy low-maintenance luxury living in one of Dallas' most desirable neighborhoods, just minutes from White Rock Lake, the Santa Fe Trail, Lakewood shopping and dining, Tenison Golf Course, Downtown Dallas, and Baylor Scott & White Medical Center. Why wait for new construction when you can own a home with superior finishes, turfed back yard, a premium location, and immediate availability? This is truly better than new.
- Listing Status:
- Active
- Data Last Updated:
- July 28, 2026 at 5:19PM
- Listing Office:
- Allie Beth Allman & Associates : 214-302-5780
- Listing Agent:
- Joe Kacynski :
- MLS ID:
- 21335994

- General: Private Yard
- Style: TudorDetachedHistoric/Antique
- Pool: None
- Parking: Garage Faces FrontGarageGarage Door Opener
- Roofing: Composition
- Windows: Window Coverings
- General: BrickRockStoneThree Or MoreSlab
- HOA Amenities: Maintenance Grounds470.0Annually
- Originating MLS: NTR
- School District: Dallas ISD
- County: Dallas
- Zoning: KENSINGTON GARDENS 2B BLK 2/2703 LT 20 ACS 0.00270300020200000
- Utilities: Electricity AvailableNatural Gas AvailableSewer AvailableSeparate MetersWater AvailableCable Available
- Water: Public
- Sewer: Public Sewer
- Source: NTR
- Exclusions: Curtains in second level children's room
This listing courtesy of Joe Kacynski , Allie Beth Allman & Associates
Monthly Payment
- Principal & Interest $
- Property Taxes $
- Home Insurance $
- VA Funding Fee $