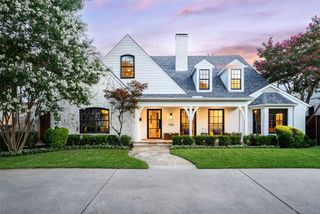
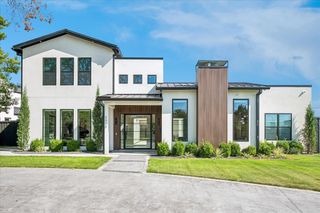
7110 Robin Road, Dallas, TX 75209
- 5 beds |
- 6 baths |
- 6,939 sqft
 Single-Family Home
  Built in 2021
  0.46acre lot
 3 car garage
  $547/sqft
  Listed 20 days ago
Property Description
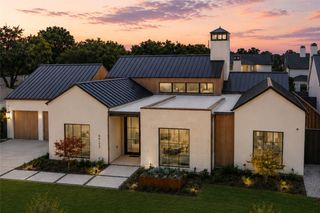
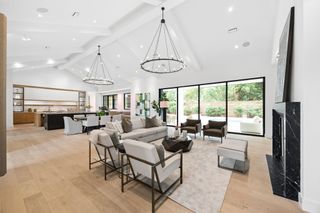
Tucked along one of the most coveted streets in the Bird Streets, this custom-built home delivers elevated design, a thoughtful layout, and standout entertaining spaces. Completed in 2023 and set on an oversized .46-acre lot, 7110 Robin Road offers all the polish of a new home with the warmth, functionality, and intentional details that make custom homes so much more desirable than today’s typical spec build. From the moment you walk in, the home feels bright, airy, and welcoming. Vaulted ceilings, designer lighting, custom built-ins, and expansive gathering spaces create an effortless flow throughout. Don’t miss the first-floor golf simulator, which easily converts into a media room complete with a full bath and direct backyard access. And the backyard truly delivers. Pool, spa, putting green, fire pit, outdoor kitchen with grill and built-in smoker, plus a huge grassy play space, every inch was designed for hosting friends, relaxing with family, and enjoying long Dallas summers. Whether it’s game days, movie nights, pool parties, or late-night gatherings, this space was built to be used. At the center of the home, the kitchen opens seamlessly to the living and dining spaces and includes built-in appliances, walk-in pantry, wine cooler, wet bar, smart home integration, and the kind of thoughtful finish-out that gives the entire home a more elevated feel. The first-floor primary suite and private office offer everyday convenience, while upstairs features three additional bedrooms plus a separate apartment-style suite with its own living area, kitchenette, laundry, and private feel. Perfect for extended guests, multigenerational living, a live-in au pair setup, returning family members, or simply giving everyone a little more space to spread out. Additional highlights include a 3-car garage with EV charging capability, sound system wiring, beautifully landscaped grounds, and custom details throughout that make this home feel anything but cookie-cutter.
- Listing Status:
- Active
- Data Last Updated:
- July 29, 2026 at 5:18AM
- Listing Office:
- Dave Perry Miller Real Estate : 214-572-1400
- Listing Agent:
- Rhoni Golden :
- MLS ID:
- 21324725

- General: Outdoor GrillFire Pit
- Style: TraditionalDetached
- Pool: In GroundOutdoor PoolPool
- Parking: Additional ParkingConcreteElectric Vehicle Charging Station(s)
- Roofing: Shingle
- General: Brick2Slab
- Originating MLS: NTR
- School District: Dallas ISD
- County: Dallas
- Zoning: 00000347065000000
- Fencing: Wood
- Utilities: Sewer AvailableWater Available
- Water: Public
- Sewer: Public Sewer
- Source: NTR
This listing courtesy of Rhoni Golden , Dave Perry Miller Real Estate
Monthly Payment
- Principal & Interest $
- Property Taxes $
- Home Insurance $
- VA Funding Fee $