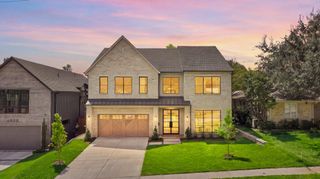
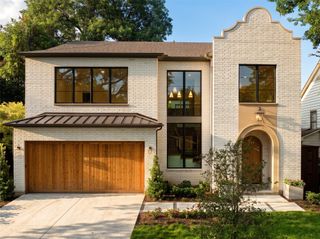
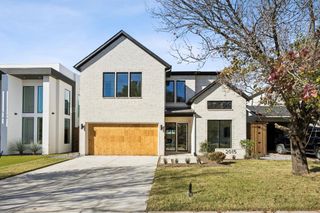
7119 Coronado Avenue, Dallas, TX 75214
- 5 beds |
- 7 baths |
- 4,816 sqft
 Single-Family Home
  Built in 2026
  7,841sqft lot
 2 car garage
  $497/sqft
  Listed 24 days ago
Property Description
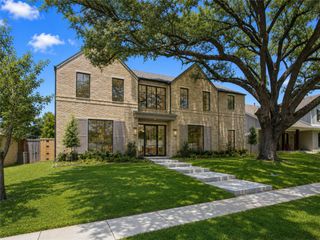
7119 Coronado Avenue is an exercise in timeless transitional design, where modern architecture is balanced by warmth, craftsmanship, and an unmistakable sense of comfort. Every detail was chosen with intention. Clean lines and light-filled spaces are softened by warm woods, exquisite marble, and a rich, earthy palette, creating interiors that feel sophisticated, inviting, and effortlessly livable. The chef's kitchen pairs striking design with professional-grade performance, featuring a 60-inch Thermador refrigerator, 48-inch Thermador range, oversized vent hood, custom cabinetry, and an oversized island. A fully equipped prep kitchen with a second oven and dishwasher makes entertaining seamless. Arabescato Vagli marble flows from the kitchen to the living room fireplace, while the dining room showcases custom built-ins perfect for wine, art, or treasured collections. The thoughtfully designed floor plan offers the rare combination of a first-floor primary suite, secondary ensuite bedroom, and private office. Upstairs, a spacious loft leads to a true media room with a dramatic dropped ceiling and moody finishes. Two laundry rooms, one on each level, add everyday convenience. With 5 bedrooms, 5 full baths, and 2 powder baths, the home leaves little to be desired. Smart lighting, CAT5 pre-wiring, and integrated technology complement the covered outdoor living area with a second fireplace. Located on one of Lakewood's coveted C Streets, just moments from White Rock Lake, highly rated schools, and the neighborhood's celebrated restaurants and boutiques, 7119 Coronado Avenue is a rare expression of thoughtful craftsmanship, exceptional materials, and timeless design.
- Listing Status:
- Active
- Data Last Updated:
- August 15, 2026 at 1:21PM
- Listing Office:
- Compass RE Texas, LLC : 469-210-8288
- Listing Agent:
- Sarah Fakih :
- Contact:
- 214-400-7284
- MLS ID:
- 21319238

- Style: Contemporary/ModernDetached
- Pool: None
- Parking: Garage Faces FrontGarageGarage Door Opener
- General: 2Slab
- Originating MLS: NTR
- School District: Dallas ISD
- County: Dallas
- Zoning: CORONADO HILLS BLK B/2742 LT 11 VOL94020/253900000228325000000
- Utilities: Sewer AvailableWater Available
- Water: Public
- Sewer: Public Sewer
- Source: NTR
- Exclusions: Staging.
This listing courtesy of Sarah Fakih , Compass RE Texas, LLC
Monthly Payment
- Principal & Interest $
- Property Taxes $
- Home Insurance $
- VA Funding Fee $