7203 Duffield Drive, Dallas, TX 75248
- 4 beds |
- 5 baths |
- 3,231 sqft
 Single-Family Home
 Built in 1978
 8,276sqft lot
 2 car garage
 $308/sqft
 Listed 23 days ago
Property Description
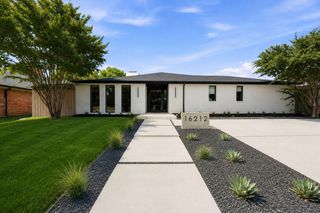
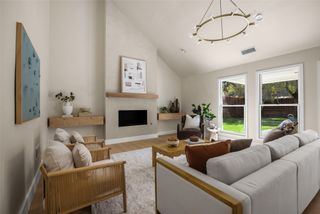
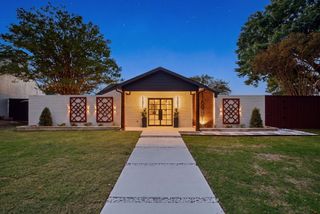
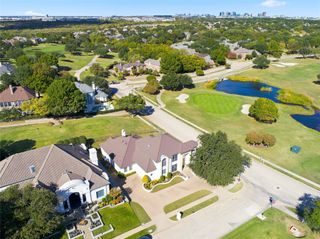
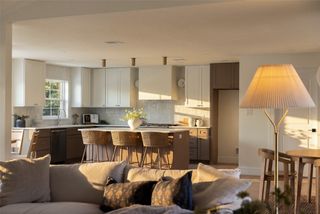
Welcome to 7203 Duffield Drive, a spectacular 3,231 SF residence completely reimagined in 2026, offering an extraordinary blend of modern luxury, sophisticated design, and exceptional craftsmanship - Priced to sell fast at only $307 per SF! Nestled on a 0.19-acre lot in the desirable Preston Green North neighborhood, this stunning home features 4 spacious bedrooms, each with its own beautifully designed full bathroom, 2 living areas, a half bath, a 2-car garage, a new circular driveway, and a perfectly sized private backyard. Step inside to discover high ceilings, abundant natural light, new energy-efficient windows and doors, premium LVP flooring, designer lighting, and modern finishes throughout. The main living area showcases a floor-to-ceiling tiled fireplace, while the showstopping chef’s kitchen features custom European-style cabinetry, luxurious Taj Mahal quartz countertops, an oversized eat-in waterfall island, premium SS appliances, a 6-burner gas cooktop, a breakfast nook, and a sleek utility room with a sink and stackable washer and dryer. The primary suite offers a spacious walk-in closet and a spa-inspired wet room featuring a rainfall shower, oversized bench, illuminated niche, freestanding soaking tub, and double vanity. A second downstairs bedroom includes a luxurious ensuite bathroom with a separate shower and soaking tub, while 2 upstairs bedrooms each enjoy private designer bathrooms. A second living area opens to the beautifully tiled courtyard, creating effortless indoor-outdoor entertaining. Additional highlights include a black painted garage with modern LED lighting, a private backyard with new sod, and an 8-foot privacy fence. Ideally situated in an established, tree-lined neighborhood near parks, trails, shopping, dining, and major commuter routes, and zoned to Plano ISD, this home delivers the ultimate combination of designer luxury, exceptional functionality, and an unbeatable Far North Dallas location!
- Listing Status:
- Active
- Data Last Updated:
- November 22, 2026 at 6:19PM
- Listing Office:
- Fathom Realty, LLC : 888-455-6040
- Listing Agent:
- Yaron Yashar :
- Contact:
- 888-455-6040
- MLS ID:
- 21423638

- General: Courtyard
- Style: TraditionalDetached
- Pool: None
- Parking: DrivewayEpoxy FlooringGarage
- Roofing: Composition
- General: Brick2Slab
- Originating MLS: NTR_NTREIS
- School District: Plano ISD
- County: Collin
- Zoning: PRESTON GREEN NORTH THIRD SECTION (CDA)BLKR038902202201
- Fencing: Wood
- Utilities: Cable AvailableElectricity ConnectedNatural Gas AvailableSewer AvailableWater Available
- Water: Public
- Sewer: Public Sewer
- Source: NTR_NTREIS
- Exclusions: Staging
This listing courtesy of Yaron Yashar , Fathom Realty, LLC
Monthly Payment
- Principal & Interest $
- Property Taxes $
- Home Insurance $
- VA Funding Fee $