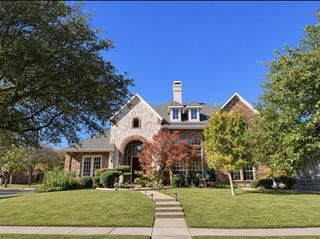
6701 Shoal Creek Circle, Plano, TX 75093
- 4 beds |
- 4 baths |
- 3,586 sqft
 Single-Family Home
 Built in 1994
 0.26acre lot
 2 car garage
 $301/sqft
 Listed 16 days ago
Property Description
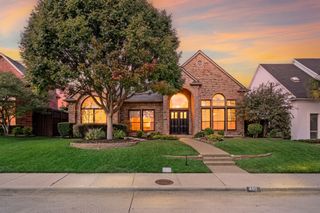
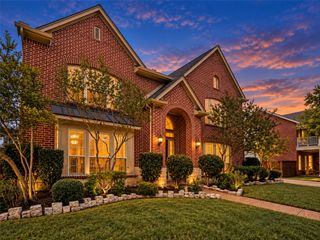
RARE ONCE IN A LIFETIME OPPORTUNITY! One of the first coveted locations chosen in the Hills of Prestonwood Golf Course community. UNMATCHED PANORAMIC VIEWS OF GOLF COURSE & INDIAN CREEK PARK IN 3 DIRECTIONS! Custom built for the amazing views with timeless contemporary flair! Magnificent views from all living areas, kitchen, casual dining, family room & primary bedroom! Architectural masterpiece with rounded wall of windows in office, casual dining & primary bedroom! Great floor plan, 2 fireplaces, spacious family room open to oversize kitchen, island & walk in pantry! Large utility room with window at sink & space for 2nd fridge! Primary bedroom has tranquil sitting area to enjoy more of the view, 2 separate large closets, cedar closet, large bath with walk in shower! Upstairs, 2 large bedrooms & game room with beveled glass half wall continues to enjoy the view! Spacious yard, circle driveway, Decra metal roof, so much more! Great walking community & close to Arbor Hills Nature Preserve! Easy access to Dallas North Tollway, George Bush Turnpike & 121! Superior shopping & restaurant choices nearby including Legacy North & Stonebriar!
- Listing Status:
- Active
- Data Last Updated:
- November 22, 2026 at 6:19PM
- Listing Office:
- RE/MAX Premier : 972-991-1616
- Listing Agent:
- Audrey Gillett :
- Contact:
- 214-354-1614
- MLS ID:
- 21427053

- General: Rain Gutters
- Style: TraditionalDetached
- Pool: None
- Parking: Circular DrivewayGarageGarage Door OpenerGarage Faces SideWorkshop in Garage
- Roofing: Metal
- Windows: Window Coverings
- General: Fiber CementStucco2Slab
- HOA Amenities: Association ManagementMaintenance Grounds137.0Annually
- Originating MLS: NTR_NTREIS
- School District: Lewisville ISD
- County: Denton
- Zoning: INDIAN CREEK PH 1 BLK F LOT 1RR153242
- View: Park/GreenbeltView
- Fencing: Metal
- Utilities: Natural Gas AvailableSewer AvailableSeparate MetersUnderground UtilitiesWater Available
- Water: Public
- Sewer: Public Sewer
- Source: NTR_NTREIS
This listing courtesy of Audrey Gillett , RE/MAX Premier
Monthly Payment
- Principal & Interest $
- Property Taxes $
- Home Insurance $
- VA Funding Fee $

 New - 1 day ago