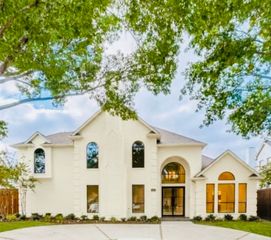
3205 Saint Georges Drive, Plano, TX 75093
- 4 beds |
- 4 baths |
- 3,590 sqft
 Single-Family Home
 Built in 1989
 9,148sqft lot
 3 car garage
 $355/sqft
 Listed 16 days ago
Property Description
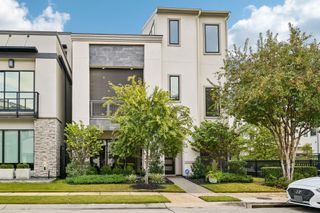
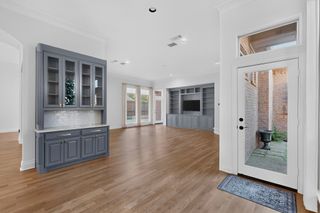
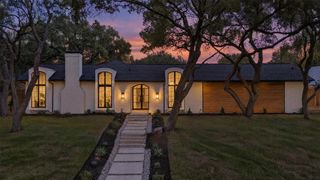
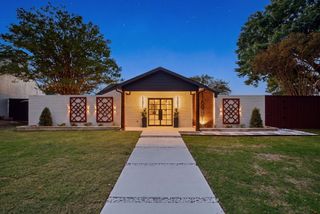
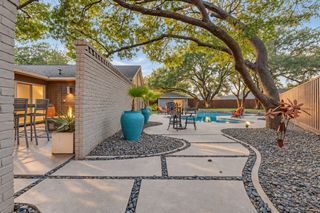
Set on a quiet street in prestigious Willow Bend North, this Steve Roberts custom home has been reimagined through an extensive top-to-bottom renovation. Classic architecture pairs with elevated finishes throughout, including fresh interior and exterior paint, updated lighting and hardware, custom cabinetry, shutters, and oak hardwoods on both levels. Formal living and dining rooms create an elegant setting for entertaining with a striking fireplace. The expansive family room features a soaring beamed ceiling, custom fireplace, wet bar, and walls of windows with abundant natural light. At the heart of the home, the fully redesigned kitchen offers floor-to-ceiling cabinetry, an oversized island, quartz countertops, premium appliances, and exceptional storage. The downstairs primary suite has a vaulted, beamed ceiling, and a spa-inspired bath with heated floors, a freestanding soaking tub, a separate shower, dual vanities, and a custom walk-in closet. A second downstairs bedroom with built-ins and a private bath works well as a guest suite or home office. Upstairs, two generous bedrooms share an updated Jack-and-Jill bath. Every bathroom has been renovated, and an oversized utility room adds cabinetry and a large sink. Recent updates include a new roof, gutters, AC unit, and water heater. Outside, the private backyard is designed for entertaining and relaxing, with professionally installed turf, a sprawling raised deck with two seating areas, mature trees and room for a pool. The three-car garage is pristine with fresh paint and epoxy floors. Newly installed pavers adjacent to the garage provide an additional parking space for homeowners and guests. Washer, dryer and refrigerator will convey. The home is minutes from Gleneagles Country Club, the Dallas North Tollway, Legacy West, Arbor Hills Nature Preserve and Highly acclaimed Plano ISD. The character of a custom build with the ease of a modern renovation, in one of West Plano’s most desirable neighborhoods!
- Listing Status:
- Active
- Data Last Updated:
- November 22, 2026 at 6:19PM
- Listing Office:
- Compass RE Texas, LLC : 469-210-8288
- Listing Agent:
- Tiffany Smith :
- Contact:
- 214-425-3233
- MLS ID:
- 21413605

- General: LightingPrivate YardRain Gutters
- Style: TraditionalDetached
- Pool: None
- Parking: Alley AccessDoor-MultiGarageGarage Door OpenerGarage Faces Rear
- Roofing: Composition
- Windows: Shutters
- General: Brick2Slab
- HOA Amenities: Association Management600.0Annually
- Originating MLS: NTR_NTREIS
- School District: Plano ISD
- County: Collin
- Zoning: WILLOW BEND NORTH (CPL)BLK BLOT 10R241600B01001
- Fencing: Back YardPrivacyWood
- Utilities: Natural Gas AvailableSewer AvailableSeparate MetersWater AvailableCable Available
- Water: Public
- Sewer: Public Sewer
- Source: NTR_NTREIS
This listing courtesy of Tiffany Smith , Compass RE Texas, LLC
Monthly Payment
- Principal & Interest $
- Property Taxes $
- Home Insurance $
- VA Funding Fee $