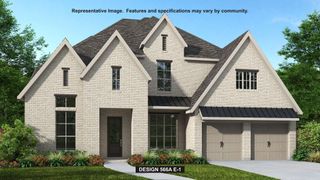
7826 Element Avenue, Plano, TX 75024
- 3 beds |
- 5 baths |
- 3,431 sqft
 Single-Family Home
 Built in 2017
 2,265sqft lot
 2 car garage
 $436/sqft
 Listed 4 days ago
Property Description
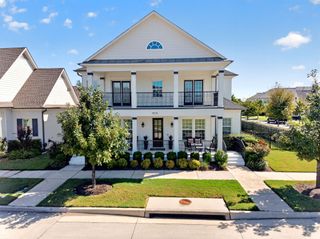
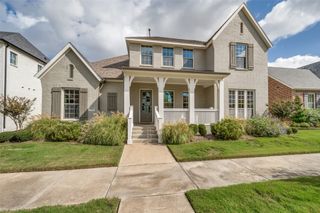
Experience sophisticated luxury living in the heart of Legacy West in Plano! This exceptional three-story villa combines upscale finishes, a PRIVATE ELEVATOR, and an unbeatable walkable location just moments from premier shopping, fine dining, and entertainment. Featuring 3 bedrooms, 3 full baths, 2 half baths, a private office, game room, media room, and extraordinary outdoor entertaining spaces, this residence offers the ultimate urban lifestyle. The first floor welcomes you with a spacious home office or flexible living area, two guest bedrooms, two full baths, a covered patio, and an attached garage. The stunning second floor features an expansive open-concept living and dining area designed for effortless entertaining. The luxurious second-floor primary retreat showcases wood flooring, plantation shutters, two custom closets, and a spa-inspired bathroom featuring an oversized walk-in shower and floating vanities. A conveniently located laundry room completes this level. The gourmet kitchen boasts quartz countertops, stainless steel GE Monogram appliances, a six-burner gas cooktop, white cabinetry, and a generous pantry. Step outside to a covered patio featuring a BUILT-IN GRILL, creating an ideal setting for outdoor dining and entertaining. The third floor delivers an exceptional entertainment experience with a spacious game room, wet bar, dedicated media room, and half bath. The showstopping rooftop terrace features both covered and open-air entertaining areas, an outdoor fireplace, and spectacular views overlooking Legacy West and the surrounding skyline. With the convenience of a PRIVATE ELEVATOR, multiple outdoor living spaces, and a prime location in one of Plano's most desirable luxury destinations, this extraordinary Legacy West villa offers the perfect blend of elegance, comfort, and urban sophistication!
- Listing Status:
- Active
- Data Last Updated:
- November 22, 2026 at 6:19PM
- Listing Office:
- Berkshire HathawayHS PenFed TX : 469-422-0916
- Listing Agent:
- James Williams :
- Contact:
- 214-529-3339
- MLS ID:
- 21433213

- General: BalconyOutdoor GrillRain Gutters
- Style: Contemporary/ModernTraditionalDetached
- Pool: None
- Parking: GarageGarage Door OpenerGarage Faces Rear
- Roofing: Metal
- Windows: Window Coverings
- General: StuccoThree Or MoreSlab
- HOA Amenities: All FacilitiesAssociation Management900.0Semi-Annually
- Originating MLS: NTR_NTREIS
- School District: Plano ISD
- County: Collin
- Zoning: ICON AT LEGACY WEST ADDITION (CPL)BLK DLOR1117000D01101
- Fencing: Other
- Utilities: Sewer AvailableUnderground UtilitiesWater AvailableCable Available
- Water: Public
- Sewer: Public Sewer
- Source: NTR_NTREIS
- Exclusions: Nothing
This listing courtesy of James Williams , Berkshire HathawayHS PenFed TX
Monthly Payment
- Principal & Interest $
- Property Taxes $
- Home Insurance $
- VA Funding Fee $