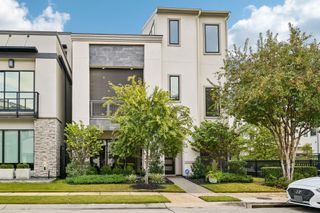
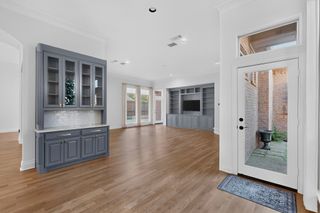
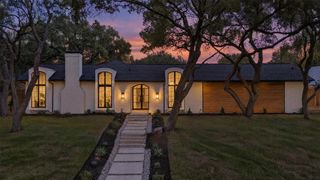
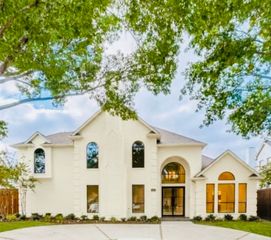
5809 Spring Glade Court, Plano, TX 75093
- 3 beds |
- 4 baths |
- 3,646 sqft
 Single-Family Home
 Built in 2001
 7,841sqft lot
 2 car garage
 $357/sqft
 Listed 26 days ago
Property Description
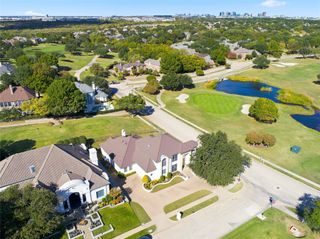
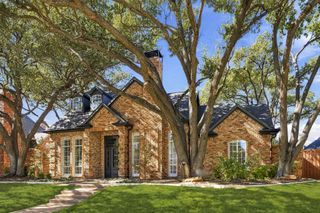
WAITING,WAITING,WAITING... YOUR WAIT IS OVER!!!!! WONDERFUL HOUSE FOUND!!!!! DISCOVER YOUR LIFESTYLE IN LAKESIDE ON PRESTON! Beautifully reimagined home with more than $275,000 in updates, additions and renovations. A new flex room connects to the downstairs primary suite and living area, ideal for a home office, fitness studio, creative retreat or poolside escape. Entertain in the expansive dining room for 10–15 guests or gather in the chef-inspired kitchen with commercial-style KitchenAid gas cooking and premium appliances. The luxurious downstairs primary suite features a fireplace, private nook, completely rebuilt bath and redesigned closets. Upstairs offers a second living area and two bedrooms with private baths, including one with built-in bookcases, desk and Murphy bed. OUTSIDE IS TOO BEAUTIFUL TO DESCRIBE, enjoy this private oasis with a renovated pool, multiple covered patios, custom designer awnings and generous back yard. This premium unusually deep lot, 2½-car garage, Plano West schools, convenient access to favorite grocery shopping, major hospitals, DFW and LOVE FIELD AIRPORTS, multiple Legacy West Corporate Headquarters and international dining complete the package. Builder and designer documentation, plus renovation receipts, available. MORE THAN A HOME—IT’S THE SPACE, COMFORT, FLEXIBILITY AND LIFESTYLE YOU DESERVE
- Listing Status:
- Active
- Data Last Updated:
- November 22, 2026 at 6:19PM
- Listing Office:
- Coldwell Banker Realty Plano : 972-596-9100
- Listing Agent:
- Dona Timm :
- Contact:
- 9723333370,9723333370
- MLS ID:
- 21412206

- General: Awning(s)Covered CourtyardCourtyardDeckDog RunGardenOutdoor Living AreaOtherPlaygroundPrivate EntrancePrivate YardRain GuttersUncovered CourtyardOther
- Style: Contemporary/ModernFrench ProvincialMediterraneanTraditionalDetachedGarden Home
- Other Structures: Other
- Pool: FencedGuniteHeatedIn GroundOutdoor PoolPoolPrivatePool SweepCommunity
- Parking: Additional ParkingConcreteCoveredDoor-MultiDirect AccessDrivewayEpoxy FlooringGarage Faces FrontGarageGarage Door OpenerInside EntranceKitchen LevelLightedGarage Faces Side
- Roofing: Composition
- Windows: Bay Window(s)Window Coverings
- General: Fiber CementRockStoneSee RemarksStucco2Slab
- HOA Amenities: All FacilitiesAssociation ManagementMaintenance GroundsSecurity1800.0Annually
- Originating MLS: NTR_NTREIS
- School District: Plano ISD
- County: Collin
- Zoning: LAKESIDE ON PRESTON PHASE 5B (CPL)BLK BLOR416900B03001
- Fencing: Back YardFencedFullHigh FenceMasonryOtherPerimeterPrivacySecurityStone
- Utilities: Electricity AvailableElectricity ConnectedNatural Gas AvailablePhone AvailableSewer AvailableSeparate MetersUnderground UtilitiesWater AvailableCable Available
- Water: Public
- Sewer: Public Sewer
- Source: NTR_NTREIS
This listing courtesy of Dona Timm , Coldwell Banker Realty Plano
Monthly Payment
- Principal & Interest $
- Property Taxes $
- Home Insurance $
- VA Funding Fee $