1024 Sir Lancelot Circle, Lewisville, TX 75056
- 4 beds |
- 4 baths |
- 3,612 sqft
 Single-Family Home
 Built in 1999
 0.27acre lot
 3 car garage
 $245/sqft
 Listed 23 hours ago
Property Description
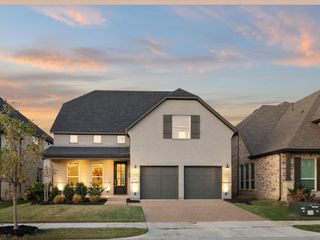
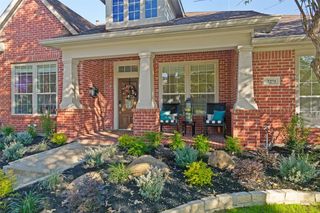
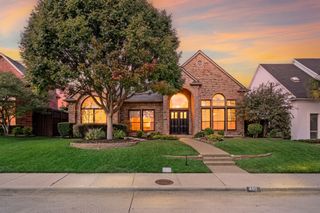
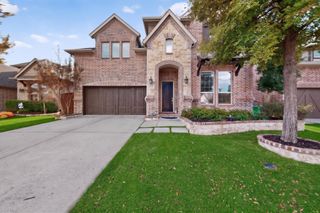
Located in the master-planned golf course community of Castle Hills, this stunning home offers four bedrooms, three and a half bathrooms, a three-car garage, and a private pool. Beautifully manicured landscaping, mature trees, and lush plantings create an inviting first impression. A grand entry with a soaring 20-foot ceiling and staircase welcomes you inside. The main level features two living areas, a dedicated office, and a spacious primary suite with pool views, an en suite bath, and a generous walk-in closet. The kitchen is designed for everyday living and entertaining, featuring a large island, decorative backsplash, stainless steel appliances, and a walk-in pantry. Its open layout connects seamlessly to the breakfast area and family room. Outside, a spacious covered patio with a retractable awning provides an ideal setting for entertaining or relaxing by the pool. Upstairs, a game room and three additional bedrooms offer plenty of space for family and guests. An oversized laundry room and three-car garage with side-by-side parking add everyday convenience. Castle Hills offers an array of community amenities, including pools, a fitness center, parks, walking trails, tennis courts, a community garden, sports fields, and the Village Shops. The private Lakes at Castle Hills club features an 18-hole championship golf course and a variety of dining venues, with membership options available separately.
- Listing Status:
- Active
- Data Last Updated:
- November 22, 2026 at 5:19PM
- Listing Office:
- Coldwell Banker Apex, REALTORS : 972-208-8797
- Listing Agent:
- Carolyn Michael :
- Contact:
- 214-620-3030
- MLS ID:
- 21438388

- General: Awning(s)Private Yard
- Style: TraditionalDetached
- Pool: In GroundPoolWater FeatureCommunity
- Parking: Alley AccessGarageGarage Faces RearSide By Side
- Roofing: Composition
- Windows: Bay Window(s)Skylight(s)
- General: Brick2Slab
- HOA Amenities: Association Management1380.0Annually
- Originating MLS: NTR_NTREIS
- School District: Lewisville ISD
- County: Denton
- Zoning: R200425
- Fencing: FencedGateHigh FencePrivacyWood
- Utilities: Natural Gas AvailableSewer AvailableSeparate MetersUnderground UtilitiesWater AvailableCable Available
- Water: Public
- Sewer: Public Sewer
- Source: NTR_NTREIS
This listing courtesy of Carolyn Michael , Coldwell Banker Apex, REALTORS
Monthly Payment
- Principal & Interest $
- Property Taxes $
- Home Insurance $
- VA Funding Fee $

 New - 1 day ago