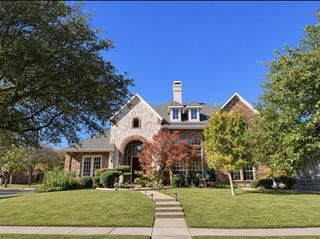
2356 Stallion Street, Carrollton, TX 75010
- 4 beds |
- 5 baths |
- 3,755 sqft
 Single-Family Home
 Built in 2015
 5,881sqft lot
 2 car garage
 $213/sqft
 Listed 1 day ago
Property Description
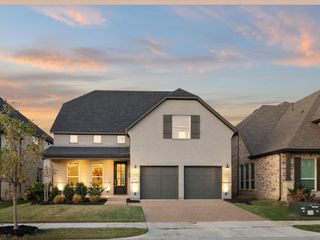
Rare opportunity to own a home backing to the greenbelt and jogging path in sought-after Mustang Park! The versatile floor plan offers the primary suite, a secondary bedroom, and a study all on the first floor. Light and bright throughout, with vaulted ceilings, wood floors, plantation shutters, and a neutral palette. The gourmet kitchen features white cabinetry, granite counters, stainless steel appliances, a gas cooktop, and double ovens. Upstairs you’ll find two generously sized bedrooms, each with its own ensuite bath, plus a huge game room with a half bath and a pre-wired media room. The landscaped backyard includes an iron fence with private gate access to the jogging path. Recent updates include interior paint and landscaping. This home is centrally located with easy access to the Dallas North Tollway, George Bush Turnpike, and SH 121, and minutes from Willow Bend, Legacy Park, Toyota North American HQ, and an abundance of shopping, dining, and entertainment!
- Listing Status:
- Active
- Data Last Updated:
- November 22, 2026 at 5:19PM
- Listing Office:
- Perry Guest Company : 314-724-5734
- Listing Agent:
- Andy Clyce :
- Contact:
- 214-455-6866,214-455-6866
- MLS ID:
- 21438198

- General: Rain Gutters
- Style: TraditionalDetached
- Pool: None
- Parking: Driveway
- Roofing: Composition
- Windows: Bay Window(s)ShuttersWindow Coverings
- General: BrickWood Siding2Slab
- HOA Amenities: All FacilitiesMaintenance Structure1200.0Annually
- Originating MLS: NTR_NTREIS
- School District: Lewisville ISD
- County: Denton
- Zoning: MUSTANG PARK PHASE SIX BLK A LOT 52R624103
- Fencing: WoodWrought Iron
- Utilities: Natural Gas AvailableSewer AvailableSeparate MetersWater Available
- Water: Public
- Sewer: Public Sewer
- Source: NTR_NTREIS
This listing courtesy of Andy Clyce , Perry Guest Company
Monthly Payment
- Principal & Interest $
- Property Taxes $
- Home Insurance $
- VA Funding Fee $

 New - 23 hours ago