7223 Edgerton Drive, Dallas, TX 75231
- 3 beds |
- 2 baths |
- 1,855 sqft
 Single-Family Home
  Built in 1954
  7,405sqft lot
 2 car garage
  $345/sqft
  Listed 7 days ago
Property Description
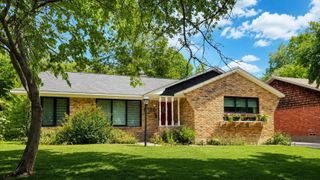
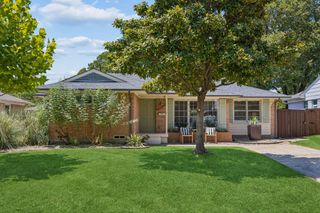
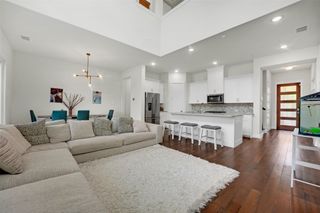
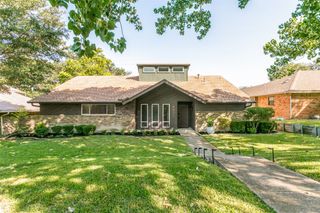
A classic Texas front porch facing the sunrise welcomes you to this thoughtfully renovated, light-filled midcentury modern. Oversized windows, original hardwoods and two versatile living areas create interiors that feel both refined and inviting. The reimagined kitchen features quartz countertops, a marble backsplash, expansive cabinetry and a walk-in pantry with custom shelving, while both bathrooms have been completely updated with elevated finishes, including premium marble in the primary bath. A fireplace, generous utility room, expanded primary closet and charming back porch overlooking the fully fenced yard add to the home’s thoughtful functionality. Significant improvements include all-new electrical wiring and panel (permitted), HVAC with whole-home air purification (2023), main sewer line, water heater and encapsulated crawl space with a dedicated dehumidifier - offering a rare combination of sophisticated design and true peace of mind. Beautifully renewed, effortlessly livable and filled with natural light - this is a home that simply feels good from the moment you arrive.
- Listing Status:
- Active
- Data Last Updated:
- August 15, 2026 at 1:18AM
- Listing Office:
- Dave Perry Miller Real Estate : 214-572-1400
- Listing Agent:
- Amy Timmerman :
- Contact:
- 214-572-1400
- MLS ID:
- 21352374

- General: LightingPrivate Yard
- Style: RanchTraditionalDetached
- Pool: None
- Parking: ConcreteDoor-SingleDrivewayGarageGarage Door OpenerLightedGarage Faces RearSide By Side
- Roofing: Composition
- Windows: Window Coverings
- General: Brick1Pillar/Post/Pier
- Originating MLS: NTR
- School District: Dallas ISD
- County: Dallas
- Zoning: UNIVERSITY MANOR BLK B/5440 LOT 1500000400018000000
- Fencing: Back YardWood
- Utilities: Electricity AvailableElectricity ConnectedNatural Gas AvailableSewer AvailableSeparate MetersWater AvailableCable Available
- Water: Public
- Sewer: Public Sewer
- Source: NTR
This listing courtesy of Amy Timmerman , Dave Perry Miller Real Estate
Monthly Payment
- Principal & Interest $
- Property Taxes $
- Home Insurance $
- VA Funding Fee $

 New - 11 hours ago