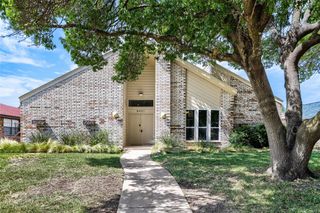
7347 Williamswood Drive, Dallas, TX 75252
- 4 beds |
- 3 baths |
- 2,636 sqft
 Single-Family Home
  Built in 1984
  0.27acre lot
 2 car garage
  $266/sqft
  Listed 4 hours ago
Property Description
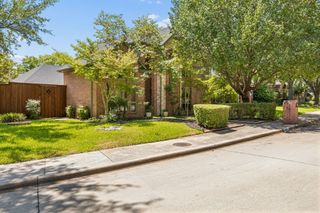
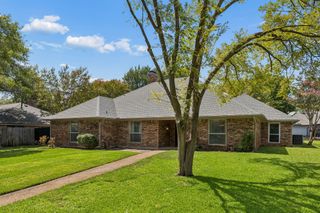
Welcome to a light-filled single-story retreat situated on a premier quarter-acre corner lot in top-rated Plano ISD. From the moment you enter the gated driveway, this chic residence captivates with modern updates, tall ceilings, and abundant natural light. Step into the entry, anchored by a stylish chandelier, and onto updated engineered hardwood floors (2021) that flow seamlessly throughout the main living areas. The living room features a cozy fireplace, a wet bar, and a breathtaking wall of windows framing your backyard oasis. Nearby, a spacious den with vaulted ceilings and built-ins connects directly to the wet bar, serving perfectly as a media or game room. The heart of the home is a chef's dream kitchen, renovated in 2022 with quartz countertops (also at the wet bar), a center island, white upper cabinetry, a Bosch dishwasher, Amana stove, KitchenAid oven, Panasonic microwave, and a KitchenAid fridge and ice maker (2021). Enjoy casual meals in the sunlit breakfast nook beneath a vaulted wood-lined ceiling with doors leading out to the patio, or host formal dinners in the dining room under a glamorous chandelier. Work in peace in the private office, which features a sunny skylight. Unwind in the primary suite with a sitting area, private patio doors, and a spa bath boasting dual vanities, white cabinetry, a soaking tub, and a sleek marble-surround walk-in shower. Additional bright bedrooms offer private ensuite baths updated with ceramic tile (2021), while updated soft carpet (2021) adds comfort to the bedrooms. Step outside to a spacious covered patio with a ceiling fan, which opens to a lush yard with mature trees—offering ample room for a pool, playset, putting green, or garden. Key upgrades deliver peace of mind, including a new water heater in the garage (2023), new gutters (2021), and a new fence with an electric sliding gate motor (2026).
- Listing Status:
- Active
- Data Last Updated:
- August 14, 2026 at 8:22PM
- Listing Office:
- Ebby Halliday, REALTORS : 972-387-0300
- Listing Agent:
- Cindy O'Gorman :
- Contact:
- 972-387-0300
- MLS ID:
- 21352560

- Style: TraditionalDetached
- Pool: None
- Parking: Door-SingleGarageGarage Door OpenerOversizedGarage Faces Rear
- Roofing: Composition
- Windows: Window Coverings
- General: Brick1Slab
- Originating MLS: NTR
- School District: Plano ISD
- County: Collin
- Zoning: HIGHLANDS SECTION 1 (CDA)BLK 14/8758LOT 1R023401401201
- Fencing: Wood
- Utilities: Sewer AvailableWater Available
- Water: Public
- Sewer: Public Sewer
- Source: NTR
- Exclusions: WasherDryerWine FridgeTV's & TV mountsTesla Charger in garage
This listing courtesy of Cindy O'Gorman , Ebby Halliday, REALTORS
Monthly Payment
- Principal & Interest $
- Property Taxes $
- Home Insurance $
- VA Funding Fee $

 New - 32 minutes ago