6611 Elvedon Drive, Dallas, TX 75248
- 5 beds |
- 3 baths |
- 2,912 sqft
 Single-Family Home
  Built in 1976
  0.26acre lot
 2 car garage
  $254/sqft
  Listed 1 day ago
Property Description
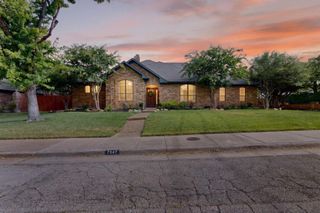
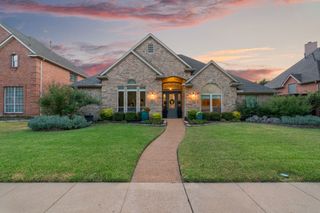
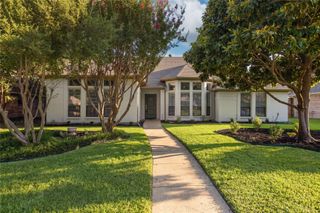
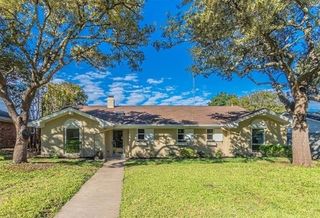
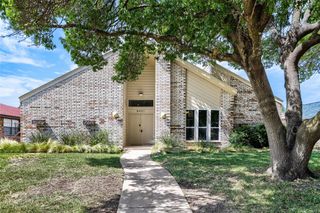
This 5-bedroom, 3-bathroom traditional home offers 2,912 square feet of thoughtfully updated living space on a large lot with your own private pool — perfect for Dallas summers. Step inside to a bright, open living and kitchen area where large sliding glass doors pull in natural light and lead straight out to the pool and backyard, making indoor-outdoor living effortless. The kitchen has been fully updated with granite countertops and stainless steel appliances, plus a cozy breakfast nook for casual mornings. All three bathrooms have been tastefully updated, and the primary suite is the true showstopper — featuring two walk-in closets, dual sinks, and a garden tub, all wrapped in a light, airy feel that makes it a genuine retreat. Out back, an oversized 2-car attached garage with rear entry adds convenience without sacrificing curb appeal. With updates throughout, great flow, and a backyard built for entertaining, this one checks a lot of boxes. Come see it for yourself.
- Listing Status:
- Active
- Data Last Updated:
- August 14, 2026 at 8:22PM
- Listing Office:
- Paragon, REALTORS : 214-515-9888
- Listing Agent:
- Ethan McKean :
- Contact:
- 214-515-9888
- MLS ID:
- 21358084

- General: Private Yard
- Style: TraditionalDetached
- Pool: HeatedIn GroundOutdoor PoolPoolPrivatePool SweepPool/Spa Combo
- Parking: Door-SingleDrivewayGarageGarage Door Opener
- Roofing: CompositionShingle
- Windows: Window Coverings
- General: Brick1Slab
- Road/Access: All Weather Road
- Originating MLS: NTR
- School District: Richardson ISD
- County: Dallas
- Zoning: PRESTON GREEN NORTH BLK B/8200 LT 600000820601100000
- Fencing: Wood
- Utilities: Sewer AvailableWater Available
- Water: Public
- Sewer: Public Sewer
- Source: NTR
This listing courtesy of Ethan McKean , Paragon, REALTORS
Monthly Payment
- Principal & Interest $
- Property Taxes $
- Home Insurance $
- VA Funding Fee $

 New - 31 minutes ago