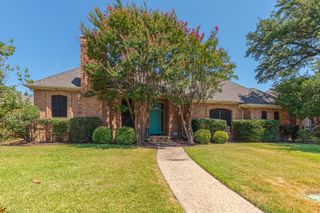
412 Ridgewood Drive, Richardson, TX 75080
- 4 beds |
- 3 baths |
- 2,852 sqft
 Single-Family Home
  Built in 1968
  9,148sqft lot
 —— car garage
  $310/sqft
  Listed 2 days ago
Property Description
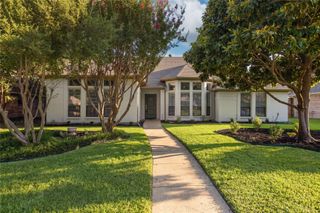
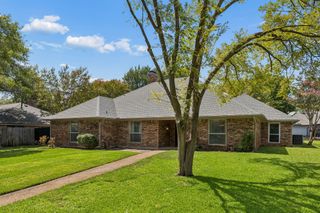
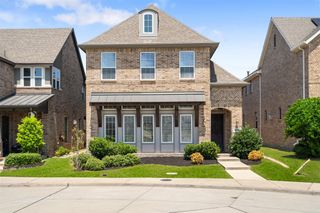
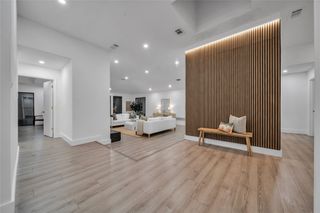
Welcome to this beautifully remodeled 4-bedroom home in the highly sought-after, family-friendly Canyon Creek neighborhood. Designed with both comfort and functionality in mind, with spacious areas, it offers the perfect setting for everyday living and effortless entertaining. Multiple living areas provide flexibility for large families, while the expansive bonus room is ideal as a media room, office, or second family room. The heart of the home features stylish updates throughout, creating a warm and inviting atmosphere with plenty of space to gather. Just a short walk to the creek and nearby trails, you’ll enjoy the perfect blend of nature and neighborhood living. Whether you’re hosting family and friends or simply relaxing at home, this move-in-ready property offers the space, comfort, and lifestyle you’ve been looking for. Additionally, the house has new plumbing and a new HVAC unit-duct work under warranty.
- Listing Status:
- Active
- Data Last Updated:
- August 14, 2026 at 9:19PM
- Listing Office:
- Thomas Macatee, Broker : 214-498-8630
- Listing Agent:
- Tom Macatee :
- MLS ID:
- 21357681

- General: LightingPermeable PavingPrivate YardRain Gutters
- Style: TraditionalDetached
- Pool: None
- Parking: Attached CarportAlley AccessCoveredElectric GateNo GaragePrivate
- Roofing: Composition
- General: Brick1Slab
- HOA Amenities: 50.0Annually
- Originating MLS: NTR
- School District: Plano ISD
- County: Collin
- Zoning: CANYON CREEK COUNTRY CLUB NO 12 (CRC)BLK 97R011109700801
- Fencing: Back YardElectricFencedWood
- Utilities: Natural Gas AvailablePhone AvailableSewer AvailableSeparate MetersWater AvailableCable Available
- Water: Public
- Sewer: Public Sewer
- Source: NTR
This listing courtesy of Tom Macatee , Thomas Macatee, Broker
Monthly Payment
- Principal & Interest $
- Property Taxes $
- Home Insurance $
- VA Funding Fee $

 New - 3 hours ago