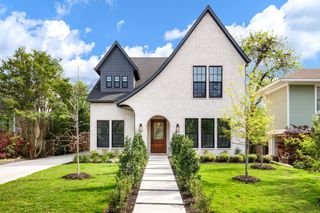
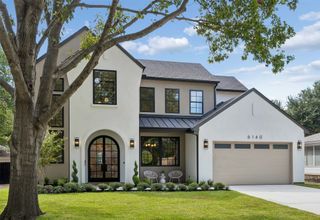
7406 Morton Street, Dallas, TX 75209
- 5 beds |
- 7 baths |
- 4,625 sqft
 Single-Family Home
  Built in 2026
  7,492sqft lot
 2 car garage
  $508/sqft
  Listed 20 days ago
Property Description
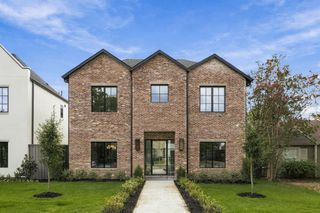
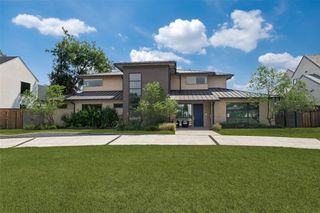
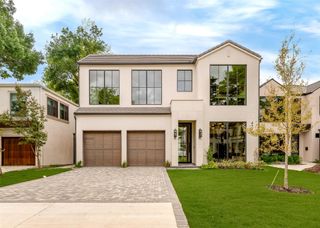
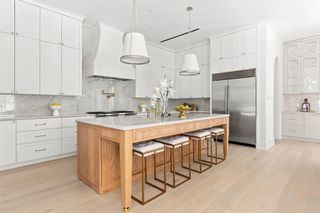
Showcases sophisticated modern design, elevated finishes, and exceptional spaces for both everyday living and entertaining. A striking architectural exterior welcomes you into a light-filled interior featuring wide-plank hardwood flooring, designer lighting, custom cabinetry, and thoughtfully curated details throughout. At the heart of the home, the chef-inspired kitchen offers an oversized island, abundant cabinetry, premium appliances, and an additional second kitchen, providing exceptional functionality for entertaining and meal preparation. The primary suite is a true retreat, highlighted by a spa-inspired bath with an oversized walk-in shower, freestanding soaking tub, dual vanities, and separate his and hers custom closets with extensive built-ins. Designed for seamless indoor-outdoor living, the covered patio features motorized electric screens, creating a comfortable outdoor living space that can be enjoyed throughout the seasons. Beyond, the private backyard centers around a beautifully designed pool and spa, surrounded by low-maintenance turf and generous patio space. From the dramatic staircase and refined architectural details to the two kitchens, dual primary closets, resort-style backyard, and thoughtfully designed outdoor living area, this home combines modern luxury with exceptional functionality in one impressive package
- Listing Status:
- Active
- Data Last Updated:
- October 13, 2026 at 2:20PM
- Listing Office:
- Douglas Elliman Real Estate : 469-273-1431
- Listing Agent:
- Daniel Arbel :
- Contact:
- 310-401-4986
- MLS ID:
- 21386854

- General: BalconyLighting
- Style: Contemporary/ModernDetached
- Pool: Pool
- Parking: GarageGarage Door Opener
- Roofing: Composition
- General: Brick2Slab
- Originating MLS: NTR_NTREIS
- School District: Dallas ISD
- County: Dallas
- Zoning: LOVERS LANE HEIGHTS BLK 15/4846 LT 19 MORTON00000342976000000
- Fencing: Wood
- Utilities: Sewer AvailableWater AvailableCable Available
- Water: Public
- Sewer: Public Sewer
- Source: NTR_NTREIS
This listing courtesy of Daniel Arbel , Douglas Elliman Real Estate
Monthly Payment
- Principal & Interest $
- Property Taxes $
- Home Insurance $
- VA Funding Fee $