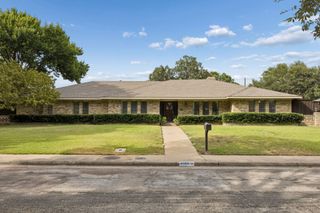
7514 Linwood Avenue, Dallas, TX 75209
- 4 beds |
- 4 baths |
- 3,486 sqft
 Single-Family Home
  Built in 2021
  8,843sqft lot
 2 car garage
  $401/sqft
  Listed 11 days ago
Property Description
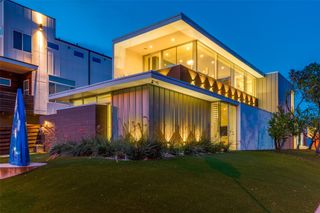
Positioned on a rare, oversized lot in the coveted Lovers & Inwood corridor, 7514 Linwood Avenue pairs 3,486 square feet of refined living space with an expansive grassed backyard seldom found in this enclave. Meticulously enhanced since 2022, the residence presents a refreshed facade with redesigned landscaping and a fixed Marvin window above the entry. A statement chandelier, hardwood floors and custom lighting define the interiors. Living and dining spaces are anchored by a fireplace, while the open kitchen offers an oversized island, walk-in pantry, breakfast nook and wet bar. A custom four-panel Marvin sliding door with Low-E3 tempered glass opens to a covered, coated patio with fireplace and tongue-and-groove ceiling, overlooking grounds ready for a pool, sports court or bespoke outdoor design. The first floor also hosts a guest suite and a private office or flex room with new JELD-WEN Premium casement windows. Upstairs, the primary suite offers a spa bath with soaking tub, separate shower and vanities, and a walk-in closet with direct access to the laundry. Two secondary bedrooms and a media and game room with wet bar round out the second floor. Zoned HVAC with professional air balancing, a mud room, and a coated two-car garage floor complete the offering. Walk to Inwood Village and West Lovers Lane, minutes to SMU, Love Field, the Tollway, Downtown, Sudie Williams and premier private schools.
- Listing Status:
- Active
- Data Last Updated:
- October 13, 2026 at 4:19AM
- Listing Office:
- Christie's Lone Star : 214-821-3336
- Listing Agent:
- Marjan Wolford :
- MLS ID:
- 21395048

- General: LightingOutdoor Living AreaPrivate YardRain Gutters
- Style: Contemporary/ModernTraditionalDetached
- Pool: None
- Parking: Direct AccessDrivewayEpoxy FlooringGarage Faces FrontInside EntranceKitchen Level
- Roofing: Composition
- Windows: Window Coverings
- General: BrickRockStone2Slab
- Originating MLS: NTR_NTREIS
- School District: Dallas ISD
- County: Dallas
- Zoning: ROPER HEIGHTS BLK C/4824 LOT 800000341860000000
- Fencing: Back YardFencedHigh FencePrivacyWood
- Utilities: Electricity ConnectedNatural Gas AvailableSewer AvailableSeparate MetersWater Available
- Water: Public
- Sewer: Public Sewer
- Source: NTR_NTREIS
- Exclusions: TelevisionsSonos componentsMarantz electronicsPanamax power-protection equipmentand freestanding audio/video equipment.
This listing courtesy of Marjan Wolford , Christie's Lone Star
Monthly Payment
- Principal & Interest $
- Property Taxes $
- Home Insurance $
- VA Funding Fee $

 New - 14 hours ago