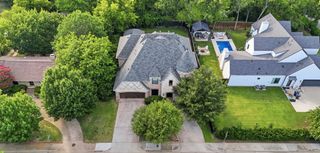
7619 Kenwell Street, Dallas, TX 75209
- 4 beds |
- 5 baths |
- 4,104 sqft
 Single-Family Home
  Built in 2024
  8,843sqft lot
 2 car garage
  $402/sqft
  Listed 1 day ago
Property Description
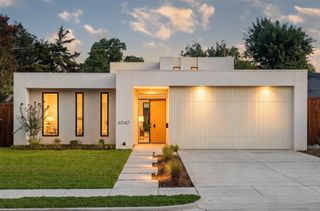
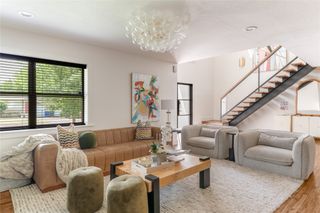
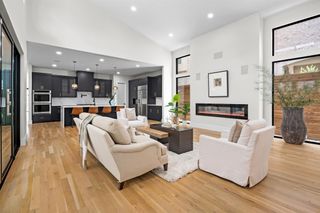
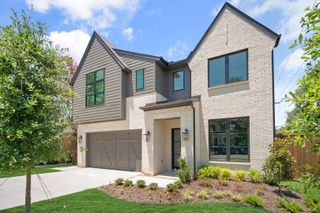
A refined expression of modern living in Dallas’ sought-after Bird Streets, thoughtfully designed to elevate everyday comfort. Newly constructed with a clean, sophisticated aesthetic, this home blends style, function, and low-maintenance luxury in one of the city’s most convenient neighborhoods. Inside, soaring ceilings and abundant natural light create an immediate sense of openness. The main living area flows seamlessly into a beautifully appointed kitchen designed for both daily living and effortless entertaining, complemented by a Sub-Zero, Wolf, and Cove appliance package. Taj Mahal quartzite adds a rich, organic layer throughout the home, extending from the kitchen and baths to the fireplace for a cohesive and elevated finish. The first-floor primary suite is a true retreat, offering privacy, scale, and a spa-inspired bath with a sleek, calming design. A dedicated downstairs office provides flexibility for working from home, while an additional first-floor en-suite bedroom adds comfort for guests. Upstairs, two additional en-suite bedrooms and a spacious loft or playroom provide separation and versatility. Whether used as a media space, lounge, or secondary living area, the layout allows the home to live larger while maintaining a sense of intimacy. Outdoor living is equally compelling. A covered patio, a built-in Blaze outdoor kitchen, and a generous backyard create a spacious outdoor space with a gated rear entry. With room for a future pool, the yard offers rare flexibility for a buyer looking to personalize the space over time. Beyond the design, the home is equipped with features that speak to quality and convenience, including foam insulation, a NUVO water filtration system, reverse osmosis, tankless water heaters, aluminum windows, and a Tesla-compatible EV charger.
- Listing Status:
- Active
- Data Last Updated:
- July 12, 2026 at 7:17AM
- Listing Office:
- Briggs Freeman Sotheby's Int'l : 214-350-0400
- Listing Agent:
- Justin Farmer :
- MLS ID:
- 21327472

- General: BalconyGas GrillLightingOutdoor GrillOutdoor KitchenRain GuttersOutdoor Kitchen
- Style: Contemporary/ModernDetached
- Other Structures: Outdoor Kitchen
- Pool: None
- Parking: Additional ParkingAlley AccessDoor-SingleDrivewayEpoxy FlooringElectric GateElectric Vehicle Charging Station(s)GarageGarage Door OpenerGuestGatedLightedGarage Faces RearOn Street
- Roofing: Composition
- General: BrickStuccoWood Siding2Slab
- Road/Access: Asphalt
- Originating MLS: NTR
- School District: Dallas ISD
- County: Dallas
- Zoning: ROPER HEIGHTS BLK C/4824 BLK C/4824 LOT 2100000341899000000
- Fencing: Back YardFencedGatePrivacyWood
- Utilities: Electricity ConnectedNatural Gas AvailableSewer AvailableSeparate MetersWater AvailableCable Available
- Water: Public
- Sewer: Public Sewer
- Source: NTR
- Exclusions: Staged Furniture
This listing courtesy of Justin Farmer , Briggs Freeman Sotheby's Int'l
Monthly Payment
- Principal & Interest $
- Property Taxes $
- Home Insurance $
- VA Funding Fee $

 New - 13 hours ago