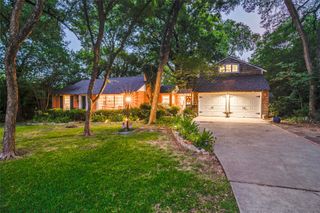
3448 Shenandoah Street, University Park, TX 75205
- 4 beds |
- 5 baths |
- 3,544 sqft
 Single-Family Home
  Built in 2005
  3,572sqft lot
 2 car garage
  $501/sqft
  Listed 1 day ago
Property Description
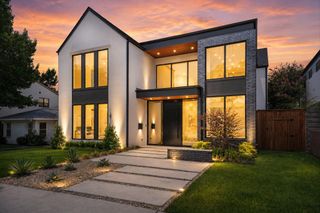
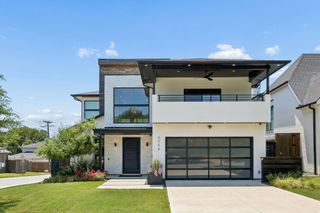
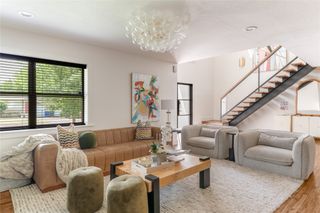
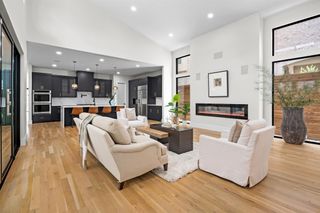
Built by Barnett West in 2005, this beautifully refreshed Tudor style home blends timeless architecture with warmth, charm, and abundant natural light. Nestled on a shady, tree-lined, one-way street, the home offers 4 bedrooms, 4.1 baths, and 3,544 square feet with a thoughtfully designed floor plan perfect for everyday living and entertaining. The updated kitchen features quartzite countertops, a designer backsplash, custom vent hood, and a charming breakfast nook with built-in bench seating. The inviting primary suite is complete with a fireplace and an adjoining flex space ideal for a home gym, nursery, or second office. A spacious third-floor living area with a full bath offers endless possibilities as a game room, guest suite, or fifth bedroom. Hardwood floors throughout, tremendous storage, a turfed side yard, open patio, and an epoxy-finished two-car garage complete the home. Located within HPISD, zoned to Armstrong Elementary, and just steps from McCulloch, SMU, and Snider Plaza, all on a quiet, westbound one-way street.
- Listing Status:
- Active
- Data Last Updated:
- July 12, 2026 at 7:17AM
- Listing Office:
- Allie Beth Allman & Assoc. : 214-521-7355
- Listing Agent:
- Camila V Gomez :
- MLS ID:
- 21323238

- Style: TudorTraditional
- Pool: NoneCommunity
- Parking: CoveredEpoxy FlooringGarageGarage Door OpenerOtherGarage Faces RearOn Street
- Roofing: Composition
- Windows: Skylight(s)Shutters
- General: BrickRockStoneThree Or MoreSlab
- Originating MLS: NTR
- School District: Highland Park ISD
- County: Dallas
- Zoning: WALKERS BLK 1 LT 14A602285000114A0000
- Fencing: WoodWrought Iron
- Utilities: Sewer AvailableWater AvailableCable Available
- Water: Public
- Sewer: Public Sewer
- Source: NTR
This listing courtesy of Camila V Gomez , Allie Beth Allman & Assoc.
Monthly Payment
- Principal & Interest $
- Property Taxes $
- Home Insurance $
- VA Funding Fee $

 New - 15 hours ago