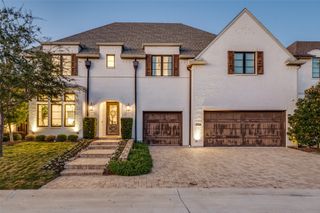
7626 Kaywood Drive, Dallas, TX 75209
- 5 beds |
- 5 baths |
- 4,344 sqft
 Single-Family Home
  Built in 2023
  8,668sqft lot
 2 car garage
  $501/sqft
  Listed 15 days ago
Property Description
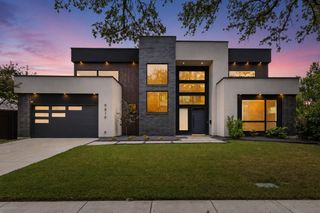
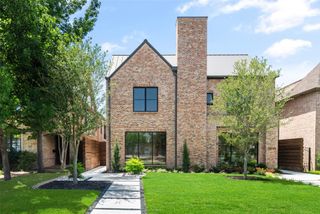
Stunningly customized by its single owner, this better than new 2023 masterpiece built by the acclaimed Olerio Homes effortlessly marries sophisticated design with an unbeatable location. Elevated far beyond builder specifications, the interior exudes deliberate luxury, showcases hand selected designer wallpapers, and features luxurious light fixtures throughout. The thoughtful, versatile floor plan introduces a private executive study and a full guest suite on the main level. Upstairs, the spacious primary retreat is joined by a massive game room anchored by a custom wet bar, along with three secondary bedrooms that each boast their own private ensuite bath. Setting this property entirely apart, the owners elected to fully finish out the optional bonus space during construction, creating a magnificent additional bedroom suite complete with a full bath and a walk in closet. The luxury extends outdoors to an exceptionally deep lot where a secure, gated driveway leads to an expanded back patio perfect for entertaining. Situated just one block from Providence School and within easy walking distance to the upscale dining and boutique shopping at Inwood Village, this pristine residence offers an unparalleled turnkey lifestyle statement for the most discerning buyer.
- Listing Status:
- Active
- Data Last Updated:
- July 28, 2026 at 9:19PM
- Listing Office:
- Compass RE Texas, LLC. : 214-814-8100
- Listing Agent:
- Becky Frey : 214-536-4727
- MLS ID:
- 21329801

- General: Lighting
- Style: TraditionalDetached
- Pool: None
- Parking: DrivewayElectric GateGarageGarage Faces Rear
- Roofing: CompositionShingle
- General: BrickRockStone2Slab
- Originating MLS: NTR
- School District: Dallas ISD
- County: Dallas
- Zoning: UNIVERSITY BOULEVARD TERRACE BLK 2/4829 LOT 100000342100000000
- Fencing: FencedHigh FenceWood
- Utilities: Sewer AvailableWater AvailableCable Available
- Water: Public
- Sewer: Public Sewer
- Source: NTR
This listing courtesy of Becky Frey , Compass RE Texas, LLC.
Monthly Payment
- Principal & Interest $
- Property Taxes $
- Home Insurance $
- VA Funding Fee $

 New - 3 days ago