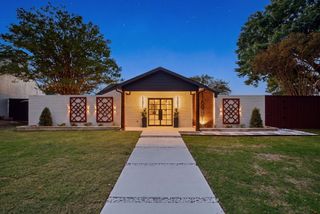
7703 Kilbride Circle, Dallas, TX 75248
- 4 beds |
- 3 baths |
- 3,019 sqft
 Single-Family Home
 Built in 1976
 0.31acre lot
 2 car garage
 $414/sqft
 Listed 10 days ago
Property Description
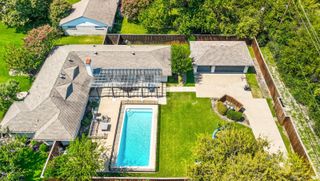
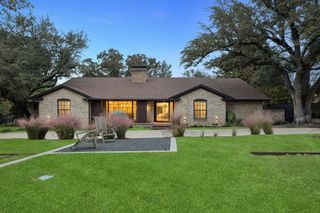
Welcome to this beautiful home situated on an oversized lot in a quiet cul-de-sac in the highly sought-after Highlands North neighborhood! Upon entering, you'll be greeted by soaring beamed ceilings in the spacious living room, creating an open and inviting atmosphere with beautiful views of the backyard pool. The living room also features a wet bar and custom lighting that creates a warm, ambient glow in the evenings. This 4-bedroom, 3-full-bathroom home offers a thoughtfully designed layout with comfortable and versatile living spaces. A dedicated office provides the flexibility to serve as a home workspace, family room, or second living area. The kitchen features custom-made cabinetry with a built-in pantry, stainless steel appliances, and a stunning waterfall serving island with additional seating, creating a natural gathering spot. The primary suite includes a private sitting area and custom lighting that creates a relaxing evening ambiance, while the primary bathroom features separate vanities and individual closets for added convenience. Step outside to the covered patio with room for outdoor seating while overlooking the sparkling pool. The backyard also features a separate side yard, providing additional space for pets. Conveniently located near the neighborhood pond and walking and biking trail. Buyer and buyer's agent to verify all information for accuracy.
- Listing Status:
- Active
- Data Last Updated:
- November 22, 2026 at 6:19PM
- Listing Office:
- Monument Realty : 214-705-7827
- Listing Agent:
- Ryan Williams :
- Contact:
- 817-791-0737
- MLS ID:
- 21421181

- General: LightingRain Gutters
- Style: Detached
- Pool: Diving BoardIn GroundPoolPool Sweep
- Parking: Alley AccessDoor-SingleGarageGarage Door OpenerGarage Faces Rear
- Roofing: Composition
- General: Brick1Slab
- Originating MLS: NTR_NTREIS
- School District: Richardson ISD
- County: Dallas
- Zoning: HIGHLANDS NORTH SEC 2 BLK 10/8198 LT 2600000820500220000
- Fencing: High FenceWood
- Utilities: Electricity AvailableElectricity ConnectedNatural Gas AvailableSewer AvailableSeparate MetersWater AvailableCable Available
- Water: Public
- Sewer: Public Sewer
- Source: NTR_NTREIS
- Exclusions: STAGING FURNITURE
This listing courtesy of Ryan Williams , Monument Realty
Monthly Payment
- Principal & Interest $
- Property Taxes $
- Home Insurance $
- VA Funding Fee $

 New - 3 days ago