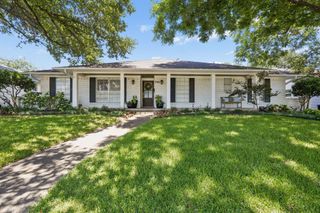
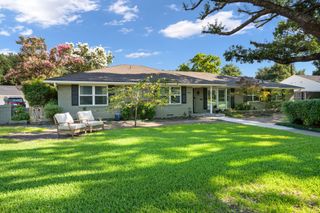
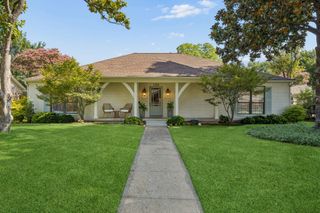
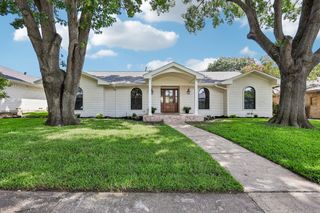
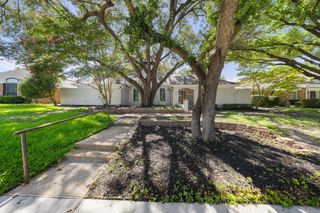
7704 La Cosa Drive, Dallas, TX 75248
- 4 beds |
- 3 baths |
- 2,131 sqft
 Single-Family Home
  Built in 1968
  6,665sqft lot
 2 car garage
  $375/sqft
  Listed 4 days ago
Property Description
Thoughtfully renovated and beautifully designed by Wedgewood Homes and Maverick Design, this exceptional 4-bedroom, 2.5-bathroom residence offers timeless style, modern comfort, and an inviting open-concept layout ideal for everyday living and entertaining. At the heart of the home, the spacious living room features a stunning statement fireplace, custom built-in shelving, and a skylight that fills the space with natural light. The living area flows seamlessly into the elegant kitchen, complete with a large island with seating, brand-new appliances, abundant cabinetry, and thoughtfully curated finishes. A charming dining room at the front of the home showcases a beautiful accent ceiling, creating the perfect setting for gatherings. Just off the main living space, a spacious office is filled with natural light and enhanced by decorative lighting, offering an ideal work-from-home retreat. The private primary suite provides a relaxing escape with a beautifully appointed ensuite bath featuring dual sinks and a spacious walk-in tile shower. Three additional bedrooms and two full bathrooms offer flexibility for family, guests, or additional workspace. Step outside to a covered patio overlooking the sparkling in-ground pool and beautifully landscaped backyard, creating the perfect backdrop for outdoor entertaining or quiet evenings at home.
- Listing Status:
- Active
- Data Last Updated:
- July 12, 2026 at 2:21PM
- Listing Office:
- Wedgewood Homes Realty- TX LLC : 310-640-3070
- Listing Agent:
- Kaitlyn Bownds :
- MLS ID:
- 21317180

- Style: TraditionalDetached
- Pool: GuniteIn GroundOutdoor PoolPoolPrivate
- Parking: Alley AccessDrivewayGarageGarage Door OpenerKitchen LevelGarage Faces Rear
- Roofing: Composition
- General: Brick1Slab
- Originating MLS: NTR
- School District: Richardson ISD
- County: Dallas
- Zoning: SPRING CREEK BLK 20/8187 LT 25 VOL98107/745700000796467400000
- Fencing: Back YardFencedPrivacyWood
- Utilities: Electricity ConnectedNatural Gas AvailableSewer AvailableSeparate MetersWater Available
- Water: Public
- Sewer: Public Sewer
- Source: NTR
- Exclusions: All staging and decor.
This listing courtesy of Kaitlyn Bownds , Wedgewood Homes Realty- TX LLC
Monthly Payment
- Principal & Interest $
- Property Taxes $
- Home Insurance $
- VA Funding Fee $

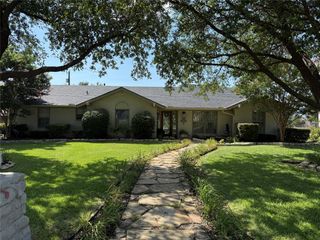
 New - 23 hours ago