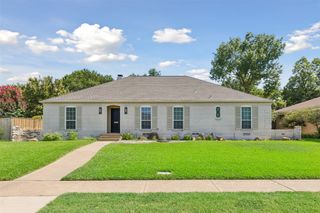
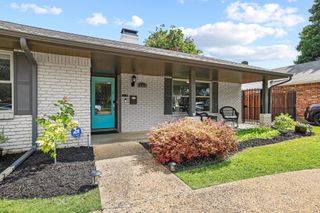
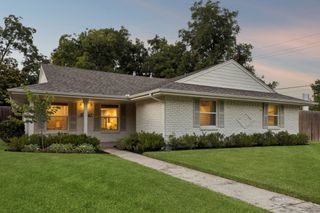
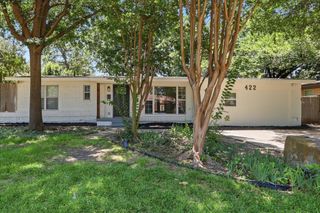
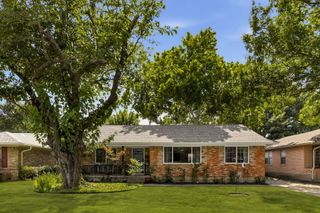
8218 Manoa Drive, Dallas, TX 75231
- 3 beds |
- 3 baths |
- 1,917 sqft
 Single-Family Home
  Built in 2023
  2,047sqft lot
 2 car garage
  $313/sqft
  Listed 5 days ago
Property Description
Pristine 2 story 2023 construction 3 bedroom, 2 bathroom home! Exceptionally well-maintained, this home offers the charm of like-new construction enhanced with stunning upgrades. The open-concept design features a gourmet kitchen with quartz countertops, stainless steel appliances, a gas cooktop, and an oversized island, flowing seamlessly from the living area, which is filled with natural light from the numerous windows and anchored by a rare fireplace. Step outside to the stunning outdoor patio, added by the seller, ideal for both relaxation and entertaining. The spacious second-floor primary suite offers privacy and a luxurious retreat with access to its own balcony. It features a luxurious oversized, free-standing soaking tub, creating a spa-like ambiance. Also, upstairs you’ll find two more additional bedrooms, each featuring custom shelving in their closets, providing optimal storage. The custom-designed secondary bathroom includes an upgraded walk-in shower, blending style and functionality. Located next to the prestigious Royal Oaks Country Club, this home offers a lifestyle of luxury and leisure. The gated community boasts an infinity-edge pool, private cabanas, a dog park, grilling areas, a fire pit, and direct access to the Dallas trail system. Perfectly situated just minutes from downtown Dallas, major hospitals, light rail, shopping, dining, and more, this move-in-ready home combines modern luxury with unbeatable convenience. Don’t wait—review the upgrades list and schedule a tour today!
- Listing Status:
- Active
- Data Last Updated:
- July 12, 2026 at 7:17AM
- Listing Office:
- Compass RE Texas, LLC : 214-814-8100
- Listing Agent:
- Alexandra Marler :
- MLS ID:
- 21322635

- General: Dog RunPrivate Yard
- Style: TraditionalDetached
- Pool: PoolCommunity
- Parking: Additional ParkingEpoxy FlooringGarageGarage Door OpenerGarage Faces Rear
- Roofing: Composition
- Windows: Window Coverings
- General: Brick2Slab
- HOA Amenities: Maintenance Front YardAssociation ManagementMaintenance Grounds133.0Monthly
- Originating MLS: NTR
- School District: Dallas ISD
- County: Dallas
- Zoning: MERION AT MIDTOWN PARK PH 4 BLK D/6138 LT 43006138000D0430000
- Fencing: Metal
- Utilities: Sewer AvailableWater Available
- Water: Public
- Sewer: Public Sewer
- Source: NTR
This listing courtesy of Alexandra Marler , Compass RE Texas, LLC
Monthly Payment
- Principal & Interest $
- Property Taxes $
- Home Insurance $
- VA Funding Fee $

 New - 15 hours ago