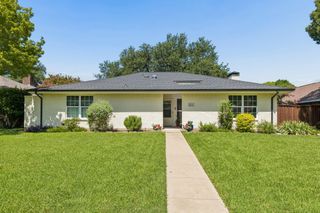
527 Twilight Trail, Richardson, TX 75080
- 4 beds |
- 2 baths |
- 2,257 sqft
 Single-Family Home
  Built in 1965
  8,882sqft lot
 —— car garage
  $222/sqft
  Listed 11 hours ago
Property Description
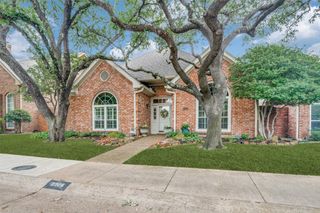
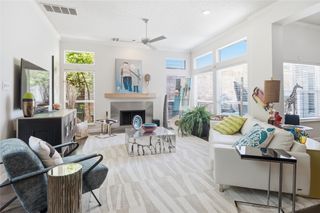
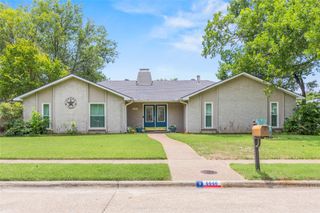
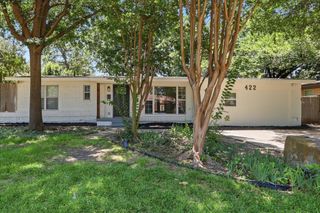
Be a part of the exciting revitalization of Heights Park in Richardson. A quick stroll through the neighborhood and you'll discover all the things that create a vibrant community: a beautiful neighborhood park, a walkable entertainment district with friendly cafes and neighborly pubs, welcoming neighbors with well maintained homes. The Heights Family Aquatic Center, YMCA and Richardson Library are also nearby and offer year round community events for residents. Inside the home, the property offers a spacious 4 bedroom floorplan with 2 living areas and 4 enormous walk-in closets! The main living room and kitchen open to a beautiful, private backyard surrounded by mature trees. Buy with confidence knowing that meaningful updates have already been installed including: New Roof & Gutters 2022; Rheem HVAC System '22; Underground gas Lines & city supply connection '22 ; Electrical Panel & Breaker Box '22; Water Heater '22; foundation maintenance with warranty '22; Bedroom Carpeting '22 Upgraded Lighting including Art Deco fixtures and recessed LED lighting & Front Porch Lighting '26. Pella Windows, double ovens, sink disposal, Bosch Dishwasher, 8 ft fence, Nest thermostats, OVERSIZED CARPORT + extra parking for a total of 4 spaces, Smart home features like wireless sprinkler system control and ring doorbell included. A complete list of upgrades and floor-plan are available on request. Inquire about Seller Financing!
- Listing Status:
- Active
- Data Last Updated:
- July 12, 2026 at 7:17AM
- Listing Office:
- Briggs Freeman Sotheby's Int'l : 214-350-0400
- Listing Agent:
- Janelle Alcantara :
- MLS ID:
- 21327611

- General: Private YardRain Gutters
- Style: EnglishTraditionalDetached
- Pool: None
- Parking: Attached CarportAlley Access
- Roofing: CompositionShingle
- Windows: Bay Window(s)
- General: BrickWood Siding1Pillar/Post/Pier
- Originating MLS: NTR
- School District: Richardson ISD
- County: Dallas
- Zoning: 42074500020020000
- Fencing: Back YardHigh FenceWood
- Utilities: Natural Gas AvailableSewer AvailableSeparate MetersWater Available
- Water: Public
- Sewer: Public Sewer
- Source: NTR
- Exclusions: Washer & Dryer/ Refrigerator is negotiable
This listing courtesy of Janelle Alcantara , Briggs Freeman Sotheby's Int'l
Monthly Payment
- Principal & Interest $
- Property Taxes $
- Home Insurance $
- VA Funding Fee $

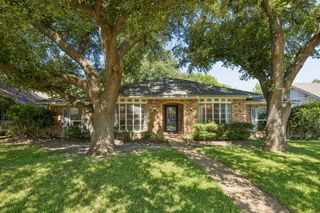
 New - 8 hours ago