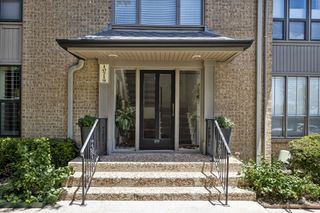
8319 Northmeadow Circle, Dallas, TX 75231
- 2 beds |
- 2 baths |
- 1,687 sqft
 Condominium
 Built in 1977
 3,615sqft lot
 —— car garage
 $222/sqft
 Listed 4 days ago
Property Description
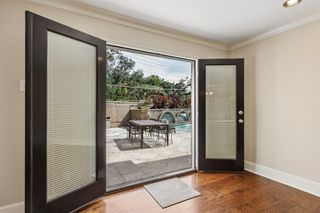
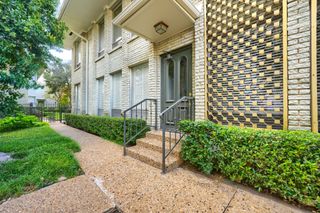
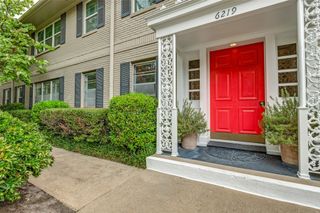
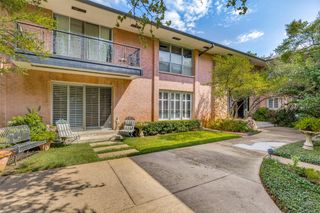
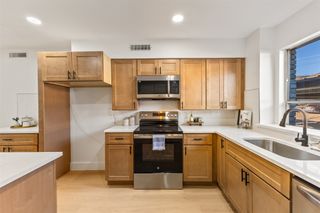
This 2-bedroom, 2-bath townhome offers 1,687 square feet of space in the popular Foxfire-Cedar Mill development in Lake Highlands. Natural light fills the open living spaces including three inviting outdoor living areas, highlighting a warm, contemporary palette. Spacious living room and dining area with cathedral ceiling and fireplace. The kitchen blends style and function with hardwood flooring, stainless steel appliances including a French-door refrigerator and gas stove, Corian countertops, abundant cabinetry including pantry and laundry, and island bar that naturally brings everything together. The primary suite offers a quiet retreat with an ensuite bath featuring a deep soaking tub, dual sink vanity, shower, spacious closet and plenty of cabinetry for storage and a sunlit deck provides ample room for grilling, outdoor dining, entertaining or just a quiet space to enjoy the outdoors. The second bedroom on the opposite side of the house creates exceptional flexibility as an office, studio, gym, nursery or creative space. A cozy den is also included which provides more light and a view to the outdoor garden. Two-car carport attached plus abundant guest parking and community pool. Buyers will appreciate the following updates: new roof and new electrical panel (2016); gas line brought in for install of new kitchen range + new refrigerator (2019); Phillips “Hue” smart lighting system installed throughout + new water heater (2020); water faucets replaced throughout home + Ring doorbell and security system (2021); all interior walls repainted throughout + new carpet throughout (2025); new HVAC unit installed (2026). Easy to show!
- Listing Status:
- Active
- Data Last Updated:
- November 22, 2026 at 7:20PM
- Listing Office:
- Briggs Freeman Sotheby's Int'l : 214-350-0400
- Listing Agent:
- Gayle Johansen :
- Contact:
- 214-662-5455
- MLS ID:
- 21438531

- Pool: None
- Parking: Attached Carport
- Roofing: Composition
- General: Brick1Slab
- Road/Access: Asphalt
- HOA Amenities: Association Management240.0Monthly
- Originating MLS: NTR_NTREIS
- School District: Richardson ISD
- County: Dallas
- Zoning: FOXFIRE BLK A/8108 LT 7700000791118460000
- Fencing: Wood
- Utilities: Sewer AvailableWater Available
- Water: Public
- Sewer: Public Sewer
- Source: NTR_NTREIS
This listing courtesy of Gayle Johansen , Briggs Freeman Sotheby's Int'l
Monthly Payment
- Principal & Interest $
- Property Taxes $
- Home Insurance $
- VA Funding Fee $

 New - 2 days ago