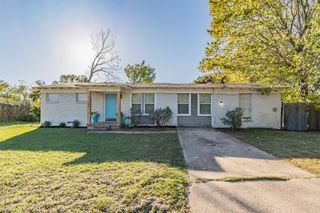
8333 Enzo Court, Dallas, TX 75217
- 3 beds |
- 3 baths |
- 1,547 sqft
 Single-Family Home
 Built in 2026
 1,999sqft lot
 2 car garage
 $175/sqft
 Listed 18 days ago
Property Description
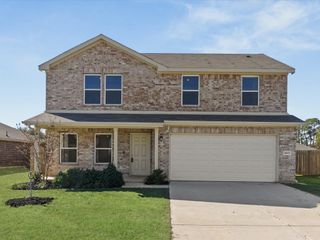
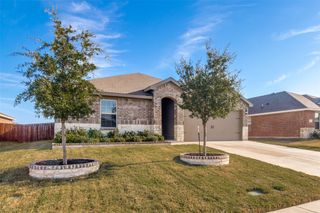
Welcome to The Ingram, a thoughtfully designed two-story home in the Dowdy Ferry community in Dallas, Texas. Featuring 1,547 square feet, 3 bedrooms, 2.5 bathrooms, and a 2-car garage, this versatile floor plan combines modern style, comfortable living, and flexible spaces. Attractive architectural details, multiple elevation options, and a covered entry create welcoming curb appeal. Distinctive rooflines and a front-facing garage complement the home's inviting exterior. Inside, the open-concept first floor connects the spacious family room, dining area, and kitchen, creating a natural gathering place for everyday living and entertaining. Whether hosting friends or preparing dinner, the layout keeps everyone connected. The kitchen overlooks the main living spaces and offers workspace and storage to support daily routines. A covered patio extends the living area outdoors, providing a comfortable spot for morning coffee, outdoor dining, or relaxing Texas evenings. Upstairs, the owner's suite offers a private retreat with a spacious bedroom, private bathroom, and walk-in closet. Two additional bedrooms provide room for family, guests, or a home office. A secondary full bathroom and centrally located utility room add everyday convenience. The upstairs game room offers even more flexibility. Create a media room, playroom, study area, fitness space, or second living area that adapts to your changing needs. Dowdy Ferry offers convenient access to major highways, employment centers, shopping, dining, and entertainment throughout the Dallas-Fort Worth area. With inviting gathering spaces, private bedrooms, and a versatile game room, The Ingram brings comfort and functionality together in a convenient Dallas location. Photos may not depict the specified home or features. Elevations, options, upgrades available at an additional charge, and standard features vary by community and are subject to change without notice. Call for details.
- Listing Status:
- Active
- Data Last Updated:
- November 22, 2026 at 6:19PM
- Listing Office:
- Keller Williams Realty Lone St : 512-868-1771
- Listing Agent:
- Kristapher Haney :
- Contact:
- 512-868-1771
- MLS ID:
- 21428315

- General: Rain Gutters
- Style: TraditionalDetached
- Pool: None
- Parking: ConcreteDrivewayGarage Faces FrontGarage
- Roofing: AsphaltCompositionShingle
- General: Fiber Cement2Slab
- HOA Amenities: Association ManagementMaintenance Grounds30.0Monthly
- Originating MLS: NTR_NTREIS
- School District: Dallas ISD
- County: Dallas
- Zoning: 9999999
- Fencing: Back YardWood
- Utilities: Electricity AvailableNatural Gas AvailablePhone AvailableSewer AvailableSeparate MetersWater AvailableCable Available
- Water: Public
- Sewer: Public Sewer
- Source: NTR_NTREIS
This listing courtesy of Kristapher Haney , Keller Williams Realty Lone St
Monthly Payment
- Principal & Interest $
- Property Taxes $
- Home Insurance $
- VA Funding Fee $

 New - 2 days ago