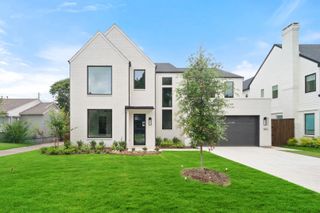
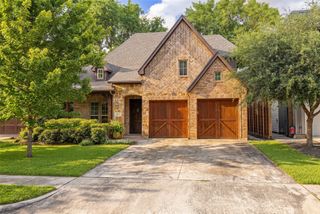
8903 Liptonshire Drive, Dallas, TX 75238
- 5 beds |
- 7 baths |
- 4,925 sqft
 Single-Family Home
  Built in 1955
  8,930sqft lot
 2 car garage
  $362/sqft
  Listed 1 month ago
Property Description
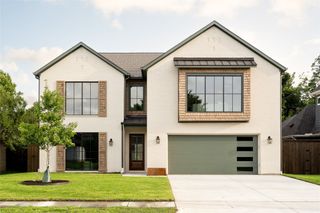
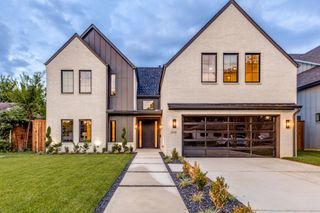
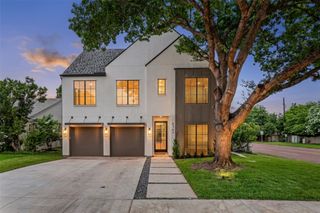
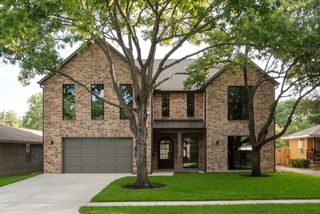
8903 Liptonshire is tucked into the L Streets of Lake Highlands—one of the most sought-after pockets in Dallas—and this custom build checks all the boxes. The layout is intentional from the jump. Right off the entry, a glass-enclosed office keeps your workspace feeling open and airy without the distractions of the main house. At the heart of the home, the kitchen anchors the living area around a massive island, perfectly positioned so the chef is always part of the conversation. A wide horizontal window above the counter frames the backyard like a piece of art, pulling in natural light and keeping you connected to the outdoors. The downstairs primary suite is a true departure from the everyday. It’s a dedicated retreat featuring a spa-caliber Japanese wet room, a closet that doubles as a high-end dressing room, and its own private laundry. Upstairs, the scale remains just as impressive with four additional bedrooms, each featuring its own en suite bath and walk-in closet. Two of these rooms are sized like secondary primaries, showcasing distinct design personalities—one finished in bold black tile and the other in a modern gray concrete aesthetic. A large gameroom with a built-in bar serves as the upstairs hub, flanked by a versatile flex space ready to become a theater, gym, or golf simulator. Practicality is woven into the luxury, too. A secondary utility room comes equipped with a sink and a dedicated dog wash for easy clean-ups. Even the garage is over-engineered—spanning nearly 600 square feet with spray foam insulation and full climate control, it’s far more than just a place to park. Outside, a covered patio and electric privacy gate round out the property
- Listing Status:
- Active
- Data Last Updated:
- July 28, 2026 at 11:20PM
- Listing Office:
- Compass RE Texas, LLC. : 214-814-8100
- Listing Agent:
- James Sheehan : 214-435-4152
- MLS ID:
- 21310467

- Style: Contemporary/ModernDetached
- Pool: None
- Parking: CoveredDrivewayElectric GateGarageGarage Door OpenerGatedGarage Faces RearOn Street
- General: 2
- Originating MLS: NTR
- School District: Richardson ISD
- County: Dallas
- Zoning: LAKE HIGHLANDS ESTATES NO 10 BLK M/7316 LT 1800000717460000000
- Utilities: Sewer AvailableWater Available
- Water: Public
- Sewer: Public Sewer
- Source: NTR
This listing courtesy of James Sheehan , Compass RE Texas, LLC.
Monthly Payment
- Principal & Interest $
- Property Taxes $
- Home Insurance $
- VA Funding Fee $