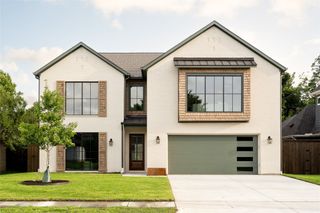
10320 Lynford Drive, Dallas, TX 75238
- 4 beds |
- 6 baths |
- 4,155 sqft
 Single-Family Home
  Built in 2026
  7,667sqft lot
 2 car garage
  $385/sqft
  Listed 12 days ago
Property Description
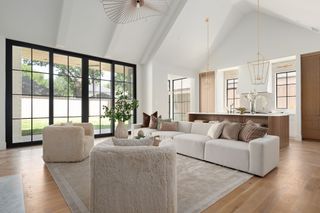
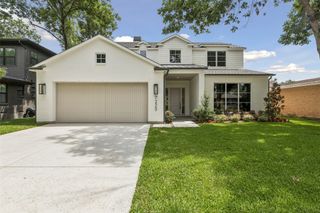
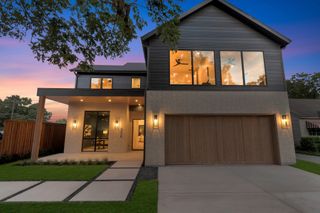
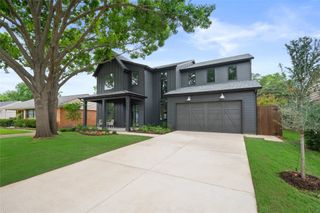
Showings begin Saturday, July 18th, 11am. New construction in the coveted Lake Highlands Elementary, this special home was designed for those who appreciate craftsmanship at every turn. Rich white oak hardwoods run throughout the entire home, grounding a floor plan finished with designer tile work and paint colors, and elevated details in every room. At the heart of the home, the kitchen makes a statement: a mix of painted and reeded white-oak cabinets stretch wall to wall in a sea of storage, paired with Taj Mahal countertops, an island, and ZLINE appliances. A dedicated prep kitchen with its own sink and second dishwasher sits just beyond, allowing the main kitchen to stay picture-perfect for hosting. The adjoining dining area leads into a den anchored by a fireplace, built-in bookshelves, and a wall of sliding glass doors that opens to a covered patio and backyard. Just off the main living space, a paneled study with bookshelves offers a refined retreat, with a powder bath finished in quartz conveniently located nearby for guests. Also downstairs, the primary suite is a private escape unto itself, crowned by a dramatic pitched barrel ceiling and finished with white oak cabinetry and marble accents. Dual vanities are complemented by a separate makeup area, while a stand-alone soaking tub centers the spa-like bath, and a spacious closet that rivals a boutique completes the retreat. Just beyond, a laundry room offers its own sink and cabinetry, along with a true mudroom finished with built-in storage. Upstairs, a game room centers three additional bedrooms, all with ensuite baths, each with the hand-selected tile and thoughtful details found throughout the home, along with a flexible bonus room ready to become a gym, craft, or second laundry, and an additional powder bath for guests. Outside, the backyard offers room to entertain, and a decorative garage door adds a final custom touch out front. Set in a neighborhood minutes from retail, shopping, and restaurants.
- Listing Status:
- Active
- Data Last Updated:
- July 28, 2026 at 11:20PM
- Listing Office:
- Allie Beth Allman & Assoc. : 214-521-7355
- Listing Agent:
- Christine McKenny :
- MLS ID:
- 21331609

- Style: TraditionalDetached
- Pool: None
- Parking: ConcreteDoor-MultiDrivewayGarage Faces FrontGarageGarage Door Opener
- Roofing: CompositionMetalMixed
- General: BrickOther2Brick/MortarOther
- Originating MLS: NTR
- School District: Richardson ISD
- County: Dallas
- Zoning: LAKE HIGHLANDS ESTATES NO 9 BLK H/7316 LT 1000000717277000000
- Fencing: Back YardWood
- Utilities: Electricity AvailableElectricity ConnectedNatural Gas AvailableSewer AvailableSeparate MetersWater Available
- Water: Public
- Sewer: Public Sewer
- Source: NTR
This listing courtesy of Christine McKenny , Allie Beth Allman & Assoc.
Monthly Payment
- Principal & Interest $
- Property Taxes $
- Home Insurance $
- VA Funding Fee $

 New - 3 days ago