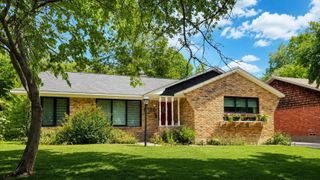
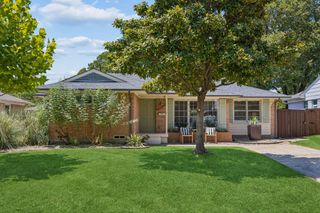
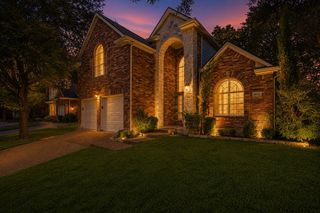
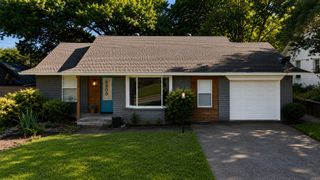
9008 Flicker Lane, Dallas, TX 75238
- 3 beds |
- 2 baths |
- 1,716 sqft
 Single-Family Home
  Built in 1971
  0.27acre lot
 2 car garage
  $378/sqft
  Listed 13 days ago
Property Description
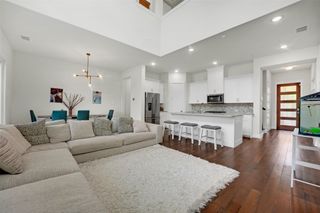
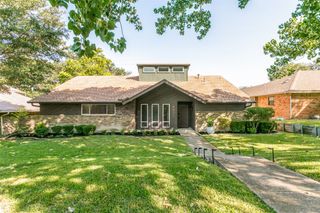
Experience elevated living in this beautifully designer-renovated single-story home in the highly sought-after Lake Highlands neighborhood. Blending modern elegance with everyday comfort, this rare property features a sparkling pool, expansive living spaces, and exceptional upgrades throughout. Seller agrees to contribute $10,000 toward Buyer’s allowable closing costs and prepaid expenses at closing The open-concept floor plan is filled with natural light and centers around a stunning custom chef's kitchen—the true heart of the home—designed for effortless entertaining and everyday living. A private home office offers the perfect work-from-home retreat, while the elegant dining area provides an inviting space for hosting family and friends. Step outside to enjoy the renovated pool, oversized backyard and storage shed, offering endless opportunities for entertaining, gardening, recreation, or simply relaxing. Major updates include a new roof, energy-efficient windows, updated plumbing, and updated electrical, providing both style and lasting peace of mind. Ideally located within walking distance of Highland Meadows Elementary, this exceptional home combines designer finishes, thoughtful renovations, and an unbeatable location. More than just a home, this is a place to create lasting memories and enjoy the very best of Lake Highlands living.
- Listing Status:
- Active
- Data Last Updated:
- August 17, 2026 at 9:18PM
- Listing Office:
- Posh Property Advisers : 469-616-3610
- Listing Agent:
- Anna Kemp :
- Contact:
- 469-616-3610
- MLS ID:
- 21350141

- Style: RanchDetached
- Pool: PoolSalt WaterWaterfall
- Parking: Garage Faces Rear
- Roofing: Composition
- General: 1Pillar/Post/Pier
- Originating MLS: NTR
- School District: Dallas ISD
- County: Dallas
- Zoning: LAKELAND HILLS NO 2 BLK 16/7487 LT 5 VOL2002000000738850000000
- Fencing: Wood
- Utilities: Sewer AvailableWater Available
- Water: Public
- Sewer: Public Sewer
- Source: NTR
- Exclusions: Fridgesecurity system
This listing courtesy of Anna Kemp , Posh Property Advisers
Monthly Payment
- Principal & Interest $
- Property Taxes $
- Home Insurance $
- VA Funding Fee $

 New - 3 days ago