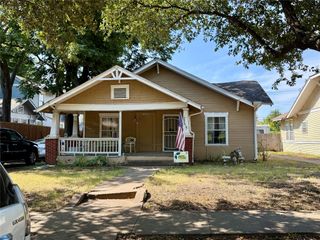
907 Monte Vista Drive, Dallas, TX 75223
- 3 beds |
- 2 baths |
- 2,052 sqft
 Single-Family Home
  Built in 1945
  7,667sqft lot
 2 car garage
  $389/sqft
  Listed 8 days ago
Property Description
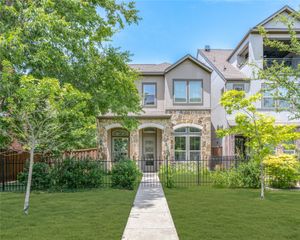
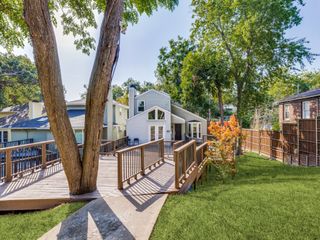
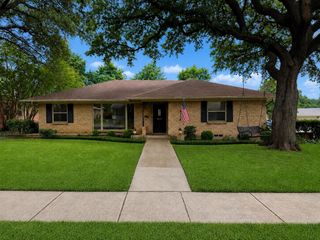
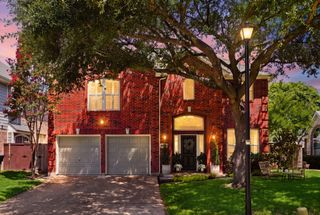
Classic Tudor charm meets move-in-ready living in the heart of historic Hollywood Heights. Set along a tree-lined street, 907 Monte Vista Drive is a 1945 brick Tudor offering 3 bedrooms, 2 bathrooms, and 2,052 square feet filled with original hardwood floors, graceful arched doorways, cathedral ceilings, and abundant natural light. Two distinct living areas provide exceptional flexibility, including a rear family room with custom built-ins, a gas fireplace, and direct views of the backyard—ideal for everyday living, entertaining, a home office, or a relaxed lounge. The updated kitchen features granite countertops, stainless steel appliances, a gas cooktop, and generous storage. Outside, enjoy a gated backyard with a private grassy lawn, an extended driveway, a classic covered porte-cochere, and a detached two-car garage. Located near Lindsley Park and the Santa Fe Trail, with convenient access to Tenison Park Golf Course, White Rock Lake, Lakewood shopping and dining, Lower Greenville, and Downtown Dallas. Currently zoned to Lakewood Elementary.
- Listing Status:
- Active
- Data Last Updated:
- August 15, 2026 at 7:20AM
- Listing Office:
- Compass RE Texas, LLC. : 214-814-8100
- Listing Agent:
- Kacy Rodgers : 214-957-9569
- Contact:
- 214-957-9569
- MLS ID:
- 21348271

- Style: TudorDetached
- Pool: None
- Parking: CoveredDrive ThroughDeededGarageGatedPorte-CocherePrivateOn Street
- Roofing: Composition
- Windows: Window Coverings
- General: Brick1Pillar/Post/Pier
- Originating MLS: NTR
- School District: Dallas ISD
- County: Dallas
- Zoning: HOLLYWOOD BLK 26/2226 LOT 2000000206995000000
- Fencing: FencedPrivacyWood
- Utilities: Natural Gas AvailableSewer AvailableSeparate MetersWater Available
- Water: Public
- Sewer: Public Sewer
- Source: NTR
This listing courtesy of Kacy Rodgers , Compass RE Texas, LLC.
Monthly Payment
- Principal & Interest $
- Property Taxes $
- Home Insurance $
- VA Funding Fee $

 New - 15 hours ago