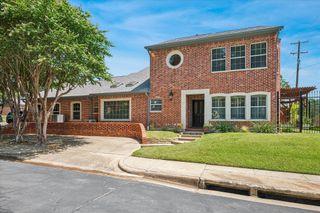
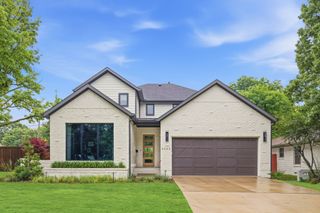
9107 Mercer Drive, Dallas, TX 75228
- 5 beds |
- 5 baths |
- 3,979 sqft
 Single-Family Home
  Built in 1966
  0.28acre lot
 2 car garage
  $351/sqft
  Listed 1 day ago
Property Description
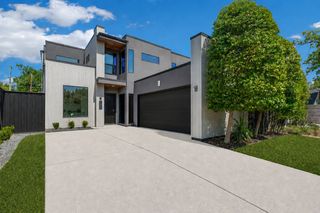
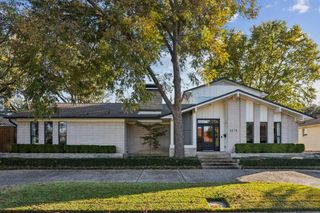
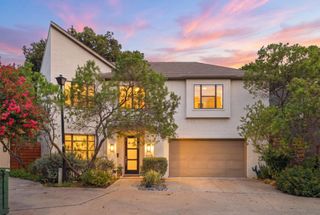
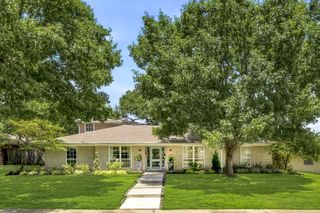
Exceptional craftsmanship defines this one-of-a-kind custom home. Completely rebuilt and thoughtfully expanded from the studs, this 3,979-square-foot residence blends timeless architecture, exceptional construction, and curated finishes into a refined yet inviting home. Designed for everyday living and effortless entertaining, the floor plan offers five bedrooms, four-and-a-half bathrooms, a dedicated office, formal dining, a spacious game room, two laundry rooms, a walk-in pantry, a butler's workstation, wet bar, dry bar, hidden flex space, a covered outdoor kitchen, and a private front courtyard. The kitchen blends form and function, showcasing custom inset cabinetry, Taj Mahal quartzite surfaces, a 48-inch Thermador dual-fuel range, a 48-inch panel-ready Thermador refrigerator, a panel-ready Thermador dishwasher, and an oversized white oak island at the heart of the home. A dramatic domed foyer with a herringbone white oak floor welcomes you inside, setting the tone for the craftsmanship found throughout. The soaring vaulted living room is anchored by a handcrafted cast stone fireplace, while museum finish drywall, site-finished white oak flooring, Andersen architectural windows, custom white oak millwork, designer lighting, and custom-designed closet systems in every bedroom reflect the home's uncompromising quality. Beyond the beauty of its finishes, the home's commitment to quality continues with enhanced insulation for year-round comfort and energy efficiency, three high-efficiency HVAC systems, two tankless water heaters, and a Class 4 impact-resistant roof. Outside, all-new professional landscaping and irrigation frame a private front courtyard and covered outdoor living with a full outdoor kitchen, creating seamless indoor-outdoor living. More than a reimagining, this is a rare opportunity to own a truly custom residence where exceptional craftsmanship, timeless design, and modern performance create a home of enduring quality.
- Listing Status:
- Active
- Data Last Updated:
- August 15, 2026 at 7:20AM
- Listing Office:
- Ebby Halliday, REALTORS : 214-210-1500
- Listing Agent:
- Mustafa Swayedi :
- Contact:
- 214-210-1500
- MLS ID:
- 21337542

- General: Built-in BarbecueBarbecueCovered CourtyardLightingOutdoor KitchenRain Gutters
- Style: Contemporary/ModernDetached
- Pool: None
- Parking: Door-SingleDrivewayElectric GateGarageGarage Door OpenerGatedLightedGarage Faces SideOn Street
- Roofing: CompositionMetalShingle
- General: BrickFrameStucco2Pillar/Post/Pier
- Road/Access: Asphalt
- Originating MLS: NTR
- School District: Dallas ISD
- County: Dallas
- Zoning: LINDENWOOD PARK 1ST INST BLK J/7295 LT 700000706990000000
- Fencing: Wood
- Utilities: Electricity AvailableElectricity ConnectedNatural Gas AvailableSewer AvailableSeparate MetersWater AvailableCable Available
- Water: Public
- Sewer: Public Sewer
- Source: NTR
This listing courtesy of Mustafa Swayedi , Ebby Halliday, REALTORS
Monthly Payment
- Principal & Interest $
- Property Taxes $
- Home Insurance $
- VA Funding Fee $

 New - 1 day ago