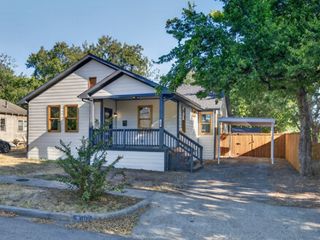
924 N Winnetka Avenue, Dallas, TX 75208
- 3 beds |
- 2 baths |
- 1,484 sqft
 Single-Family Home
  Built in 1921
  7,405sqft lot
 1 car garage
  $425/sqft
  Listed 3 days ago
Property Description
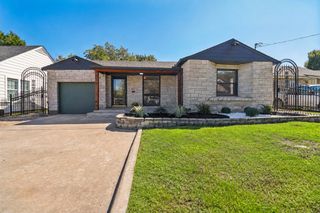
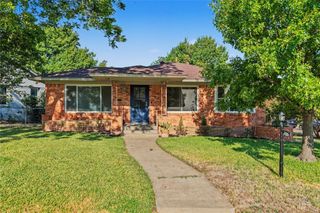
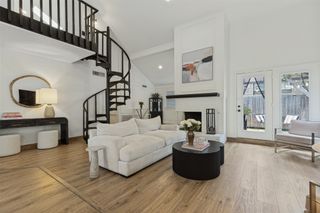
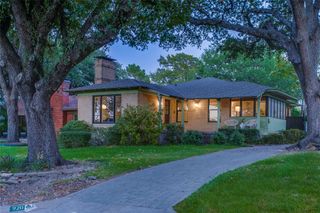
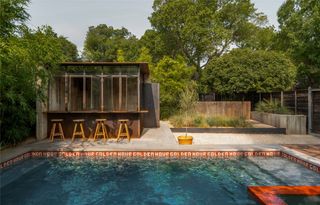
Beautifully renovated Craftsman in the Kings Highway District where original character, thoughtful design and exceptional indoor outdoor living come together in a home that feels truly special. Beautiful wood floors, distinctive architectural details and carefully selected lighting create warmth and personality throughout. The flexible floor plan offers three bedrooms and two full baths, with two bedrooms on the main level and an upstairs ensuite bedroom accompanied by a spacious loft ideal for an office, library, playroom or second living area. Outside, the backyard becomes a private retreat with a sparkling pool and spa, outdoor shower, beautiful evening lighting and low maintenance landscaping, creating an inviting setting for entertaining or simply unwinding at home. A portion of the garage has been converted into bonus space with electricity, offering possibilities for a pool house, changing room, studio or finished workspace. Ideally located near the Bishop Arts District, this distinctive Oak Cliff home offers the character of a classic Craftsman with the comfort, flexibility and style of a home designed for the way you live today.
- Listing Status:
- Active
- Data Last Updated:
- October 13, 2026 at 4:19AM
- Listing Office:
- Compass RE Texas, LLC : 214-814-8100
- Listing Agent:
- DeCarla Anderson :
- Contact:
- 214-695-9043
- MLS ID:
- 21386449

- General: LightingPrivate YardStorageWorkshop
- Style: CraftsmanDetached
- Other Structures: Workshop
- Pool: GuniteIn GroundPoolPool/Spa Combo
- Parking: Door-SingleDrivewayWorkshop in Garage
- Roofing: Composition
- General: Frame2Pillar/Post/Pier
- Originating MLS: NTR_NTREIS
- School District: Dallas ISD
- County: Dallas
- Zoning: OAK CLIFF ANNEX BLK 1/3454 LT 7 VOL2002237/8000000272776000000
- Fencing: Back YardWood
- Utilities: Electricity ConnectedNatural Gas AvailableSewer AvailableSeparate MetersWater AvailableCable Available
- Water: Public
- Sewer: Public Sewer
- Source: NTR_NTREIS
This listing courtesy of DeCarla Anderson , Compass RE Texas, LLC
Monthly Payment
- Principal & Interest $
- Property Taxes $
- Home Insurance $
- VA Funding Fee $

 New - 3 days ago